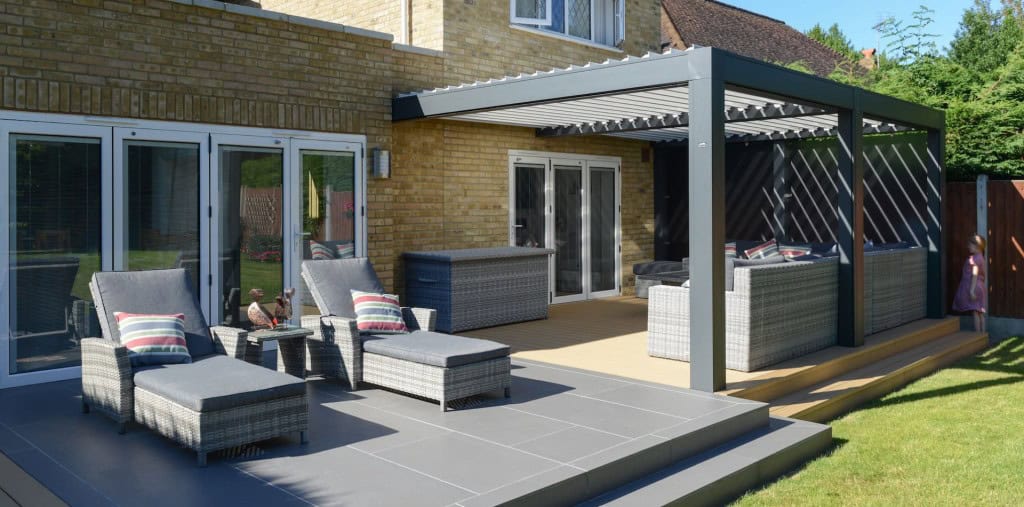
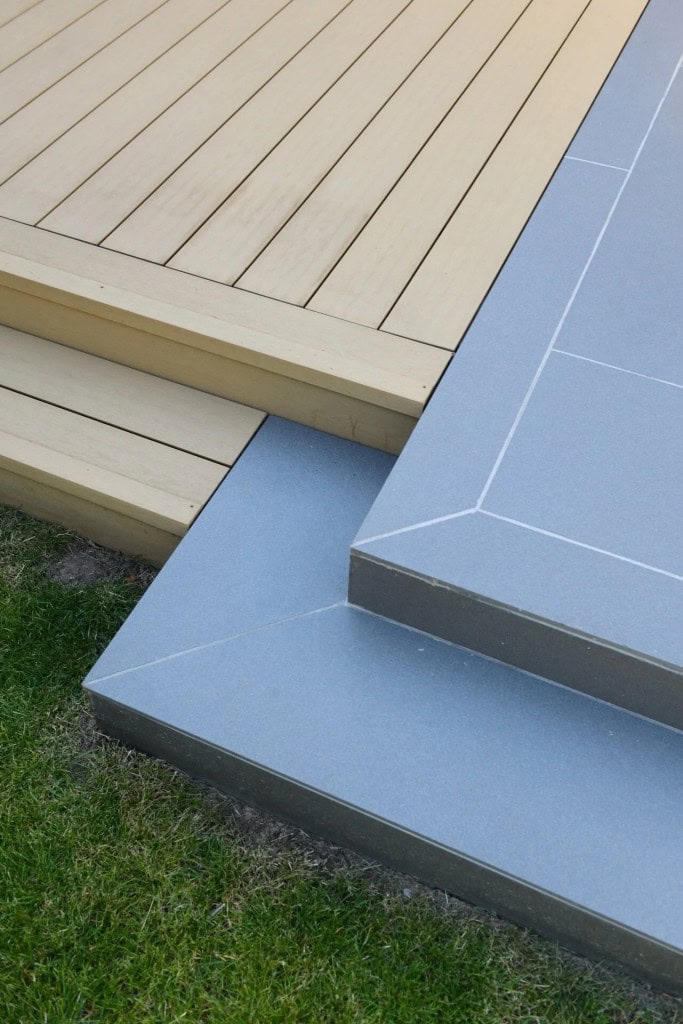
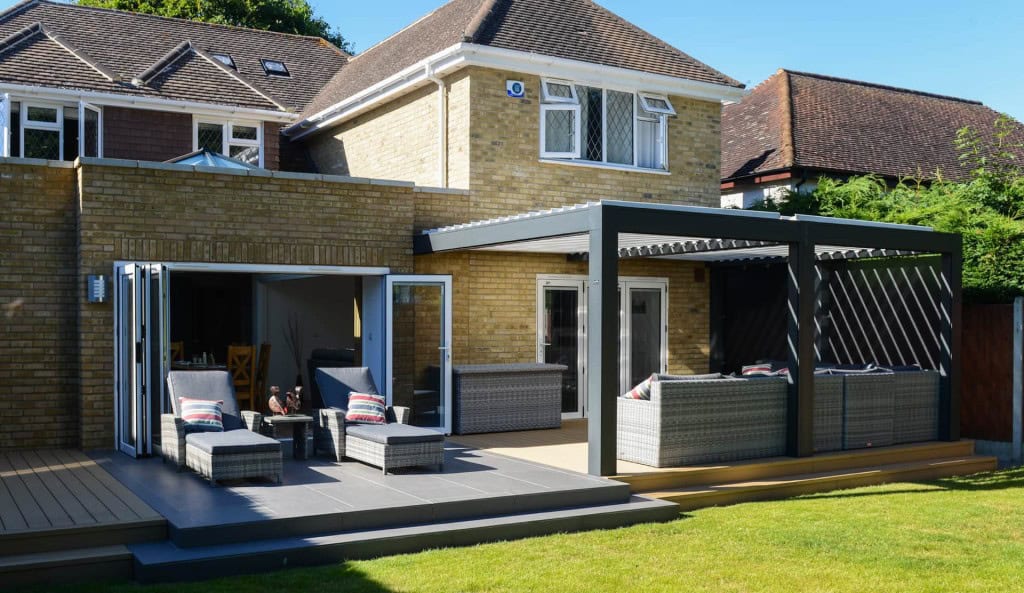
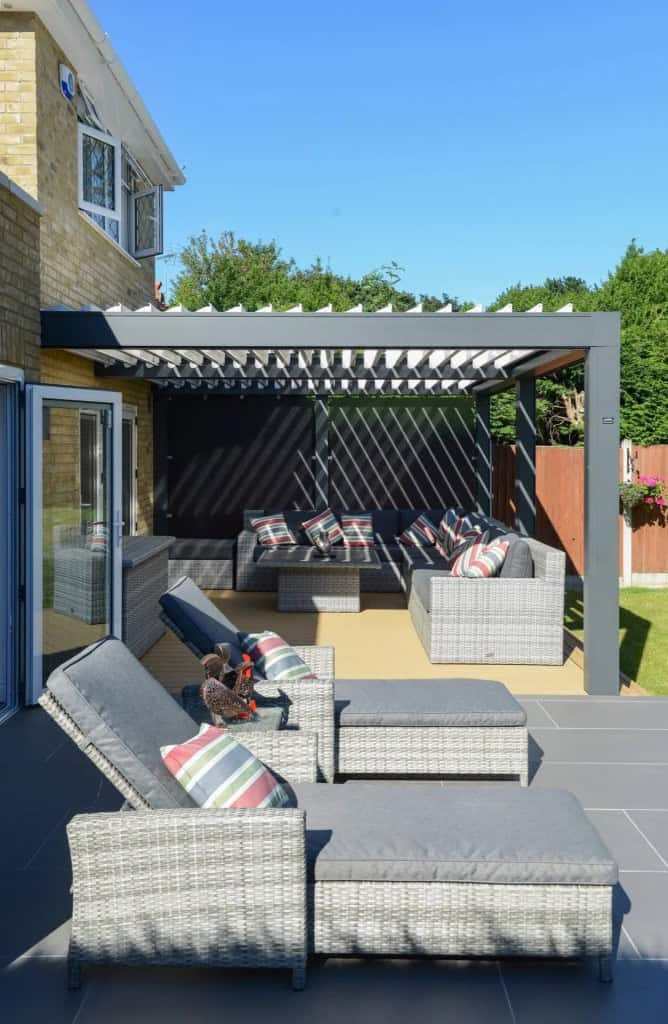
The finished terrace combines composite decking with a central porcelain inset, carefully engineered to create a level threshold from the house. Beneath the porcelain terrace, a block and beam structure provides the height needed while maintaining airflow in line with building regulations. The terrace falls away from the house, with a discreet slot drain by the doors for practical, unobtrusive drainage.
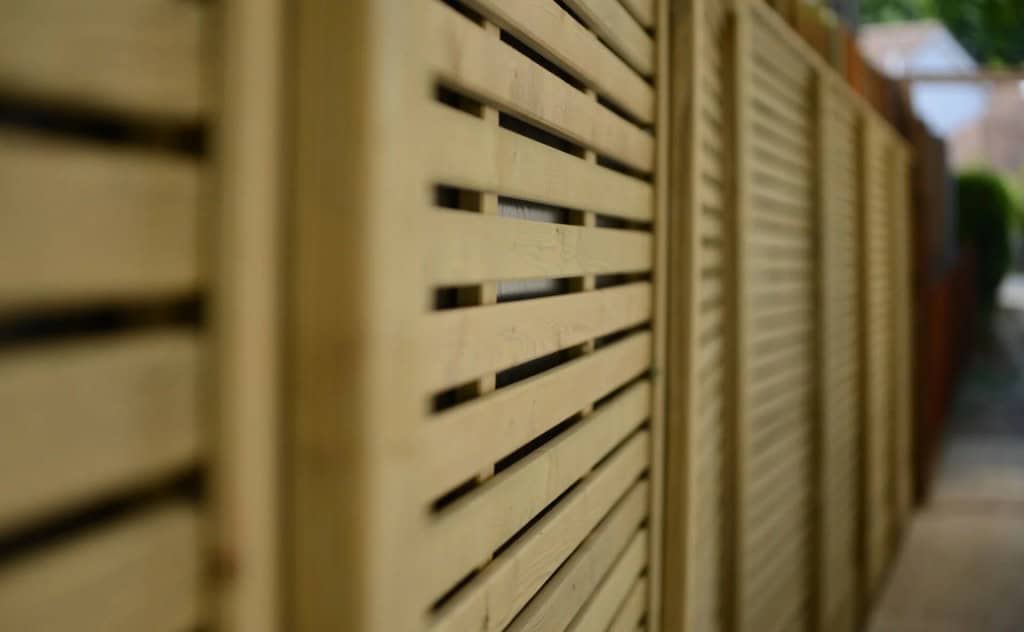
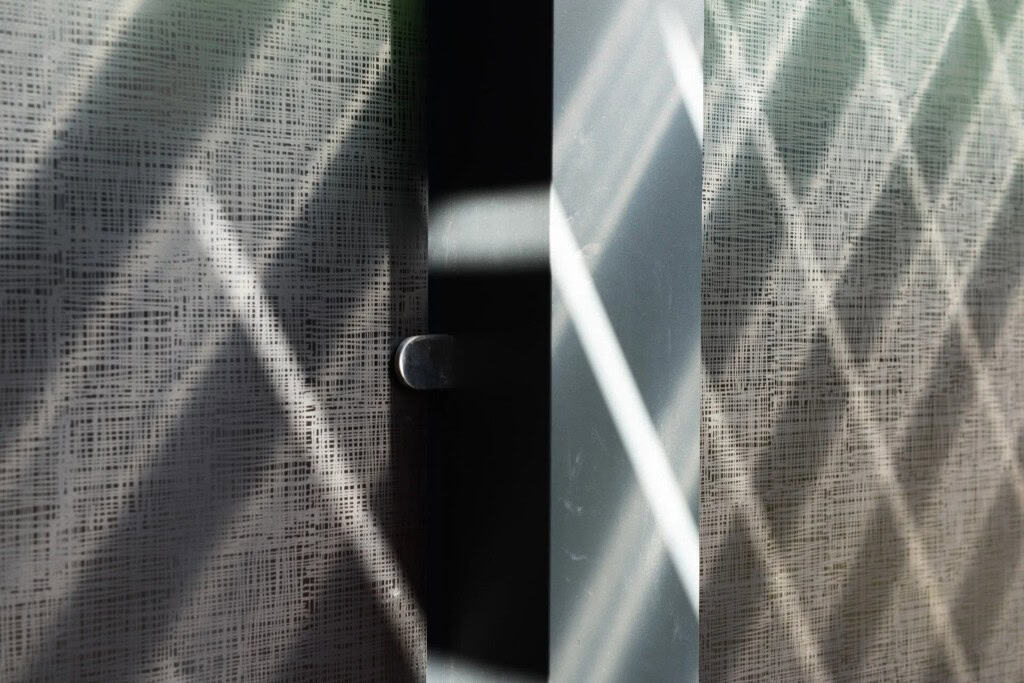
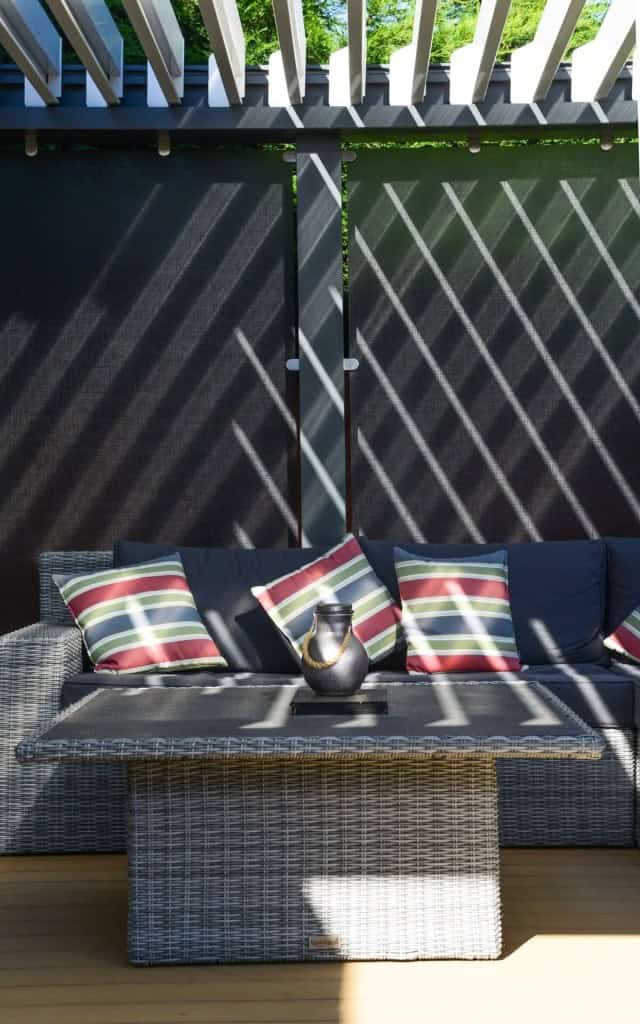
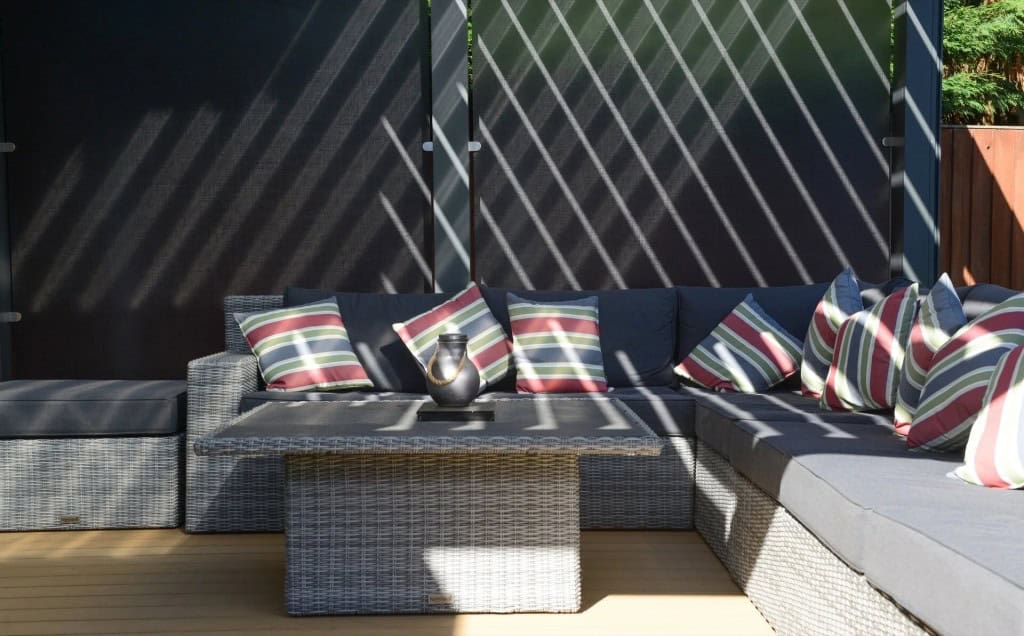
The front detail of the terrace takes its cue from the architecture of the property, giving the whole scheme a settled, intentional feel. A Pratic Opera canopy, with rotating louvres and vertical blinds, brings privacy, wind protection and flexible shade, while an etched Perspex boundary screen adds a quietly architectural finish.
The result is a calm and highly usable outdoor living space: connected to the home, comfortable through the day, and ready for long lunches, family evenings and time spent outside.