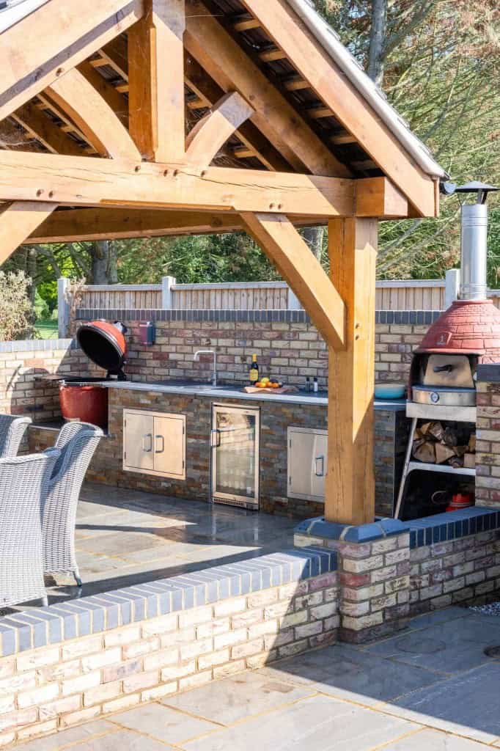
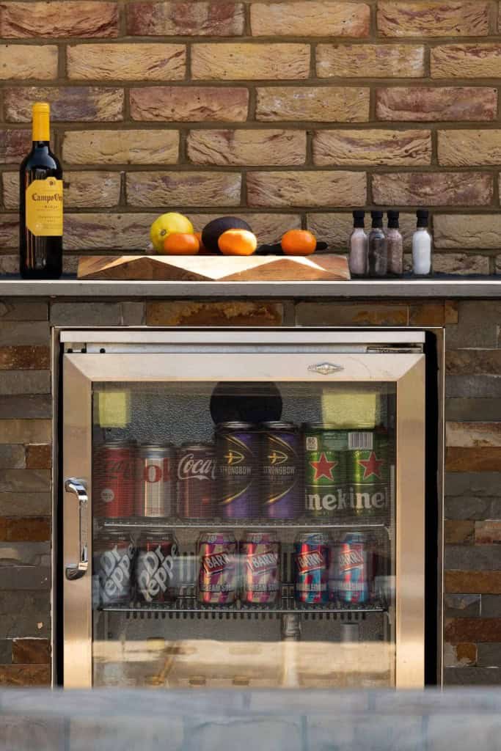
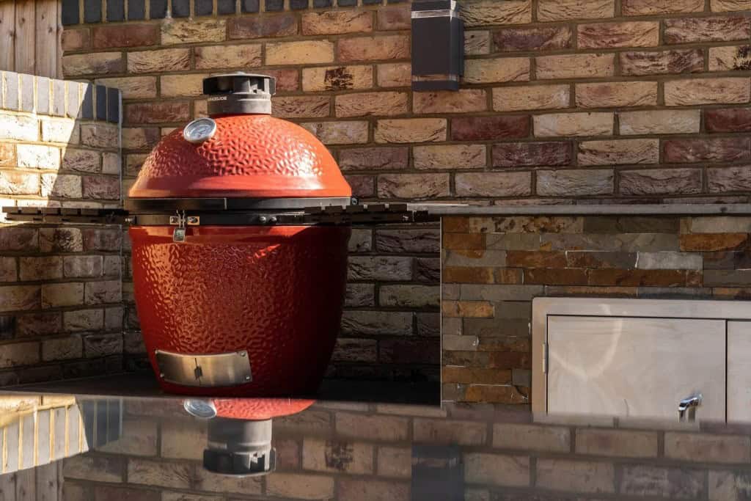
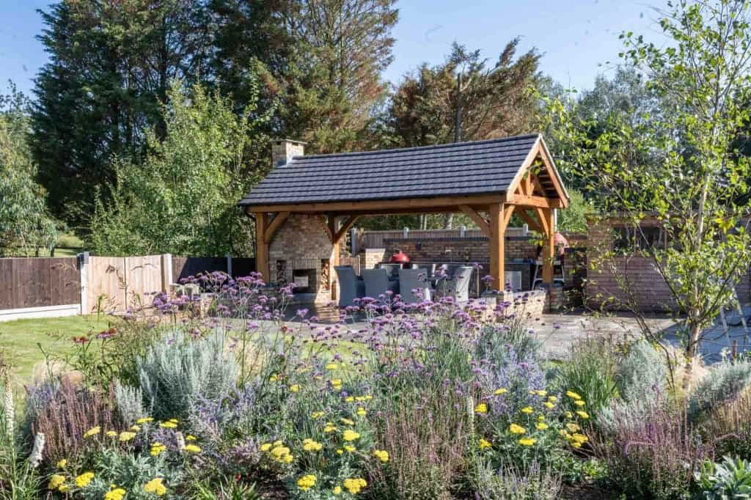
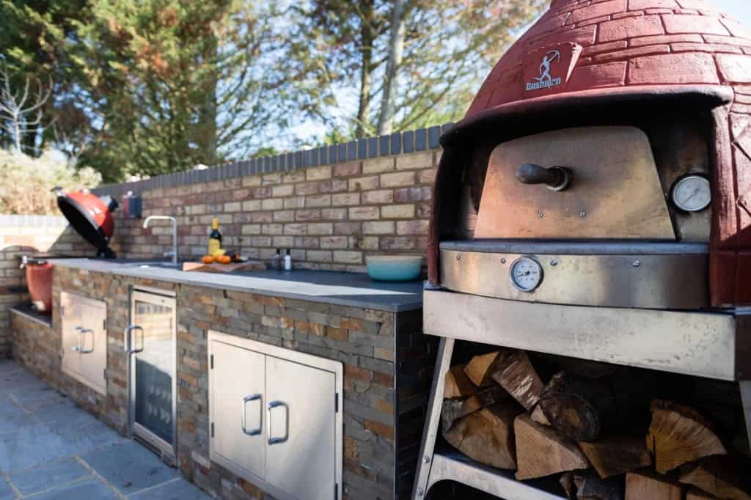
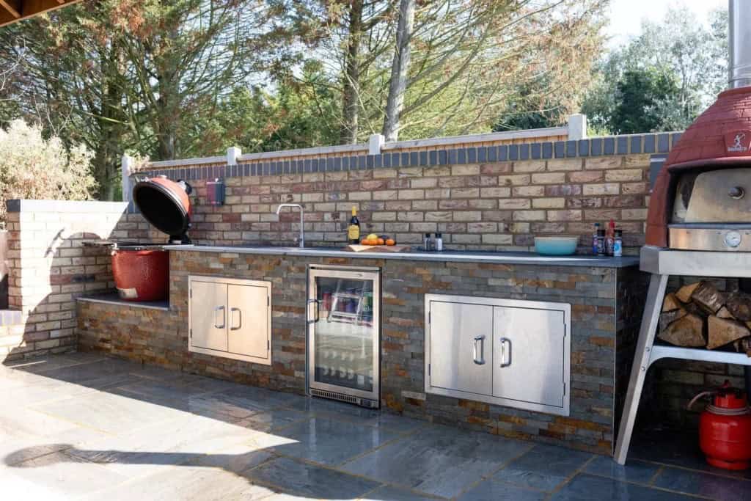
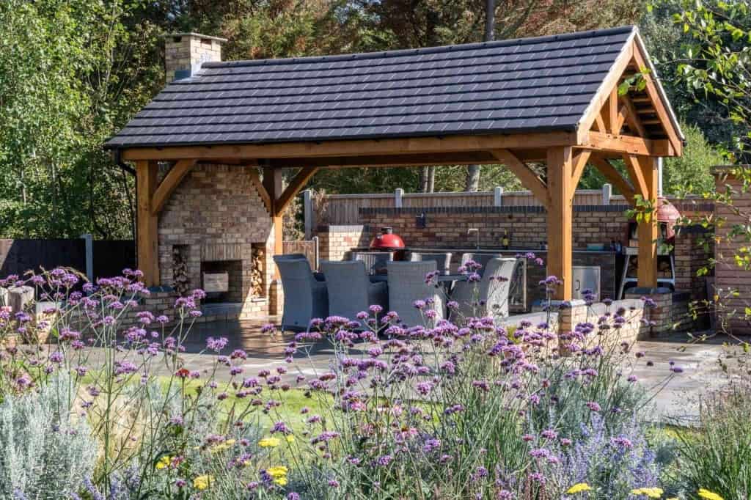
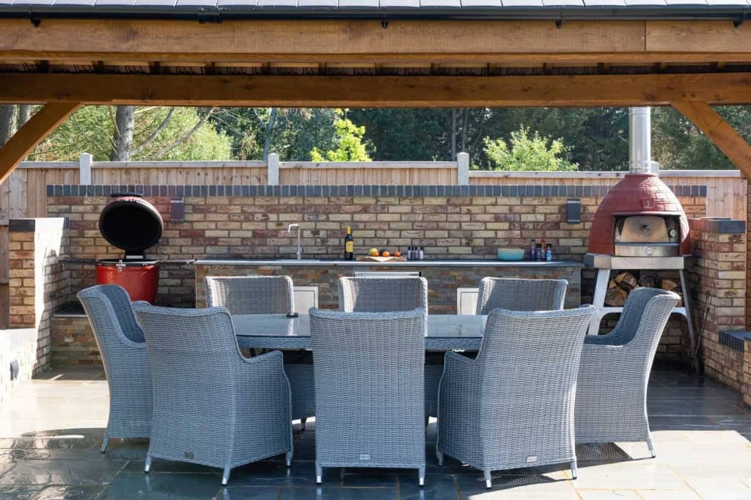
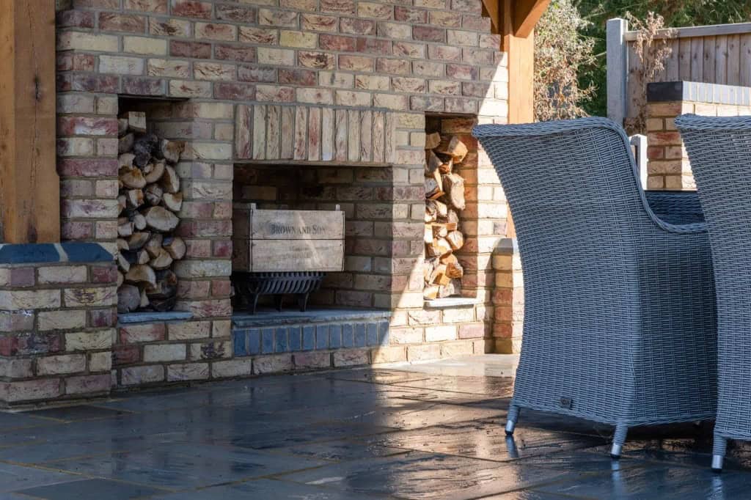
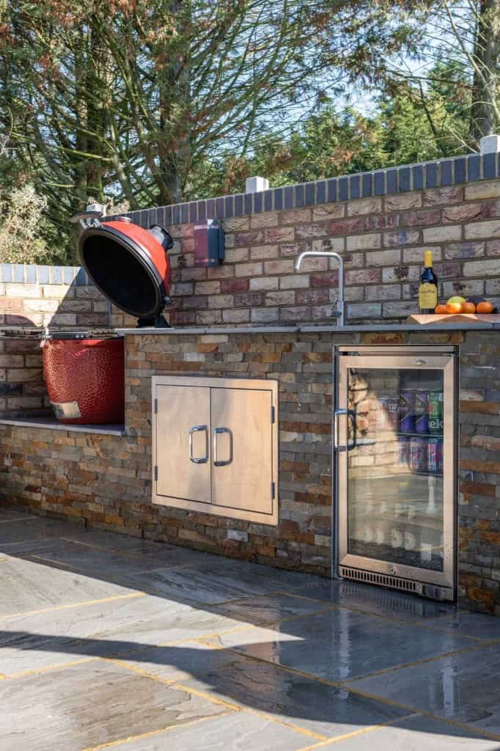
The answer was a traditional oak-framed structure, chosen for its warmth, permanence and ability to settle quickly into the surrounding farmland. Beneath it, a fully equipped outdoor kitchen was built with generous worktop space, integrated refrigeration, storage, a sink, a red ceramic grill and a wood-fired oven. The result is practical, sociable and pleasingly theatrical, a place where cooking becomes part of the evening rather than a job hidden away indoors.
The material palette was deliberately grounded. Tumbled sandstone underfoot, brickwork, natural stone cladding and the heavy oak frame give the garden an instant sense of establishment. Nothing feels temporary or forced. The space has the easy confidence of something that could have been there for years, quietly waiting for a long lunch, a summer supper or a cold evening by the fire.
Around the kitchen and dining terrace, prairie-style planting softens the structure and brings colour, movement and life. Drifts of purple, yellow and silver-green planting create a relaxed, seasonal foreground, balancing the solidity of the architecture with a looser, more natural rhythm.
This is a garden designed around hospitality: warm, generous and built for use. It gives the client a genuine outdoor room, one that works hard, looks settled and turns cooking for friends and family into the main event.