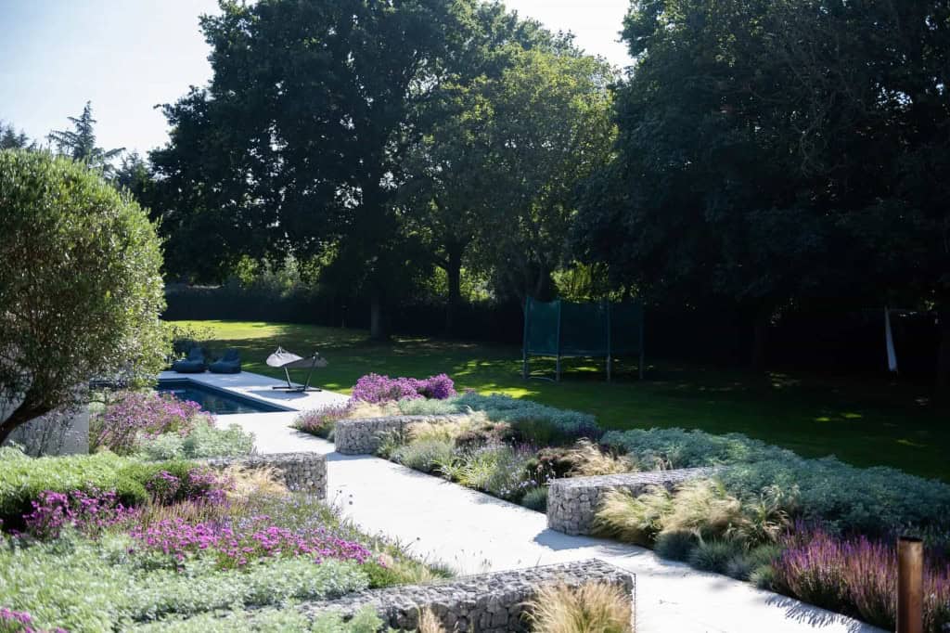
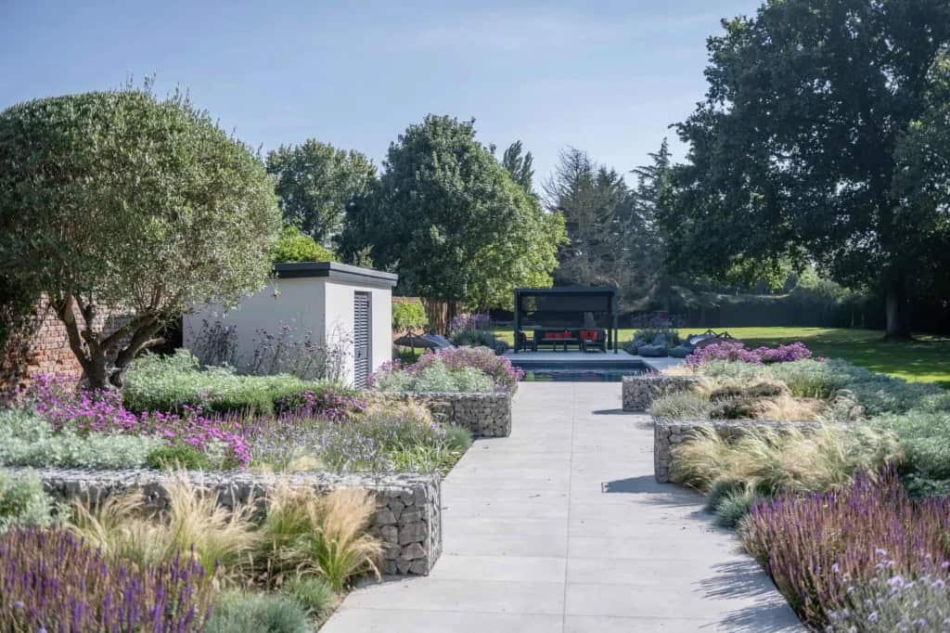
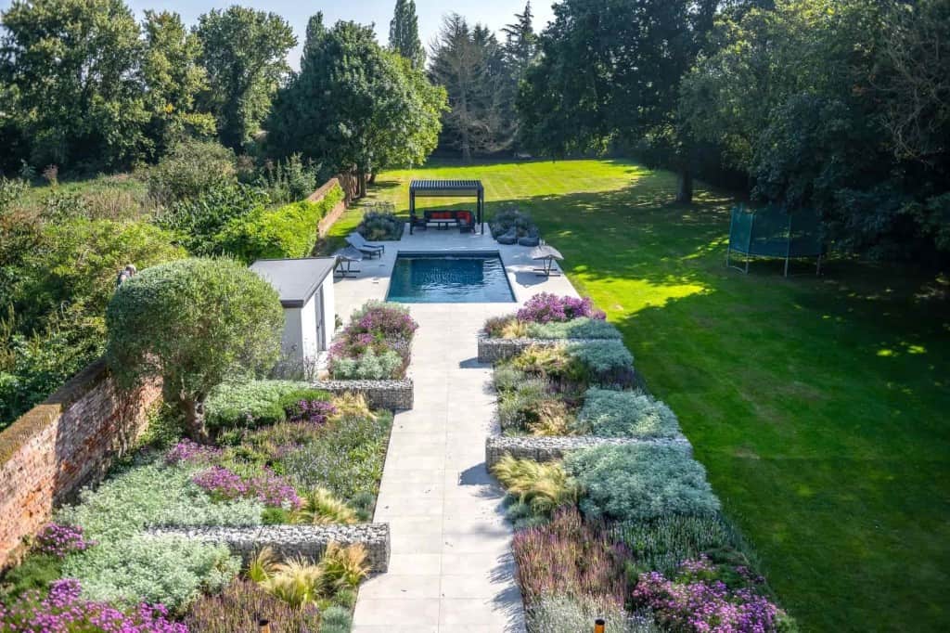
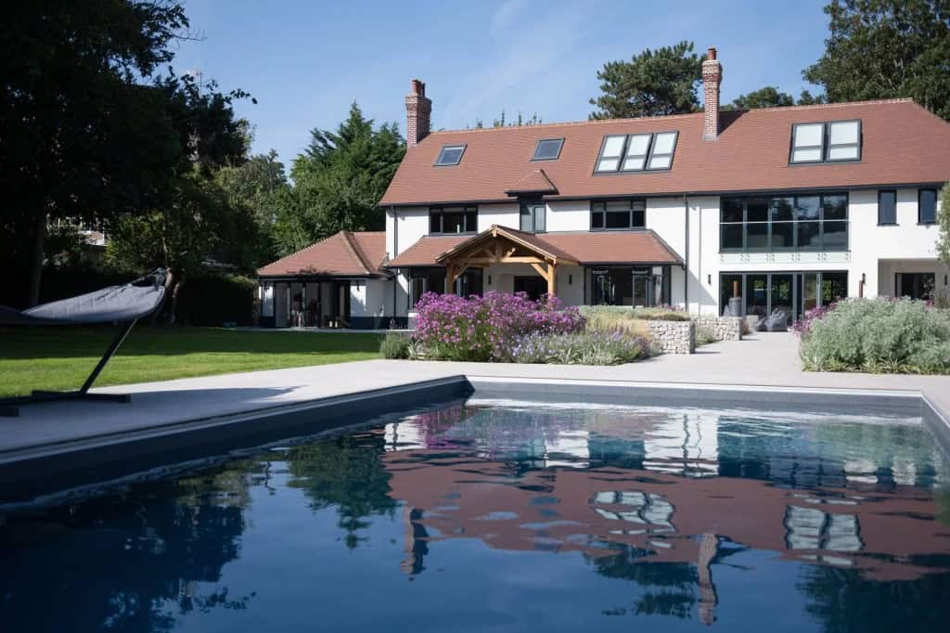
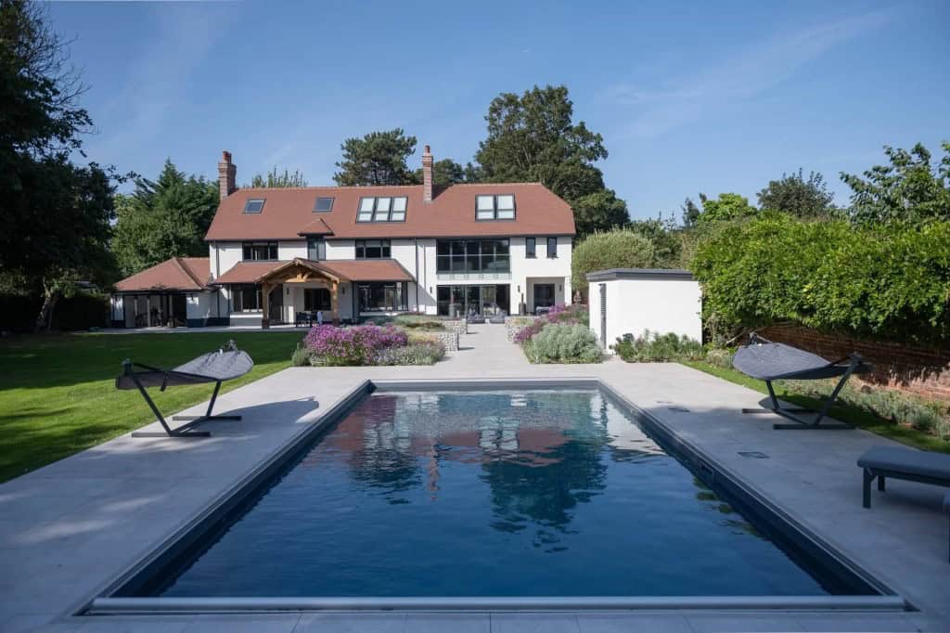
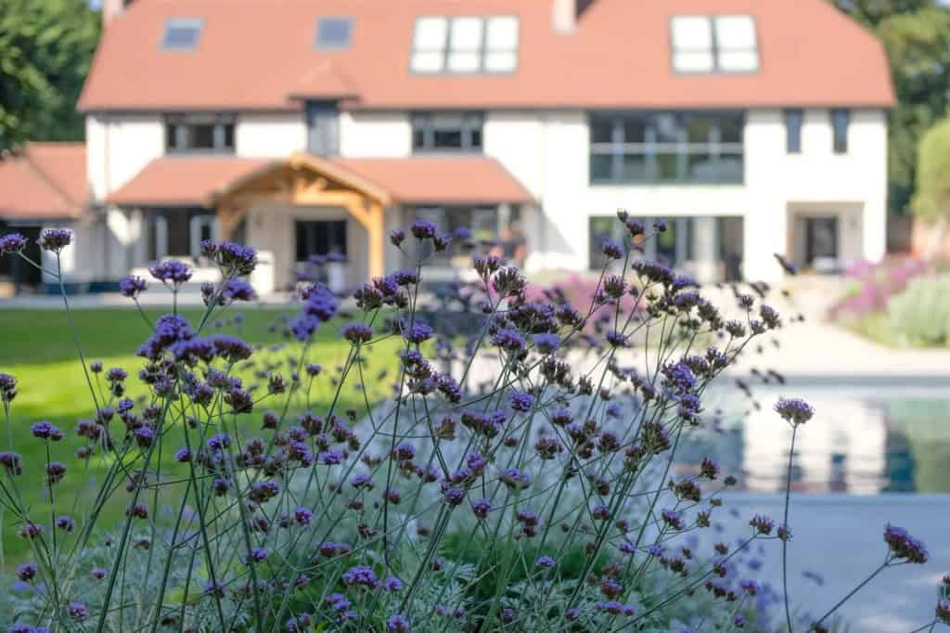
The layout is deliberately calm and architectural. Pale stone paving continues the language of the house into the garden, creating a broad terrace for dining and entertaining before drawing the eye towards the pool and the louvred roof canopy beyond. The result is a garden with a clear sense of direction, but without feeling stiff or overworked.
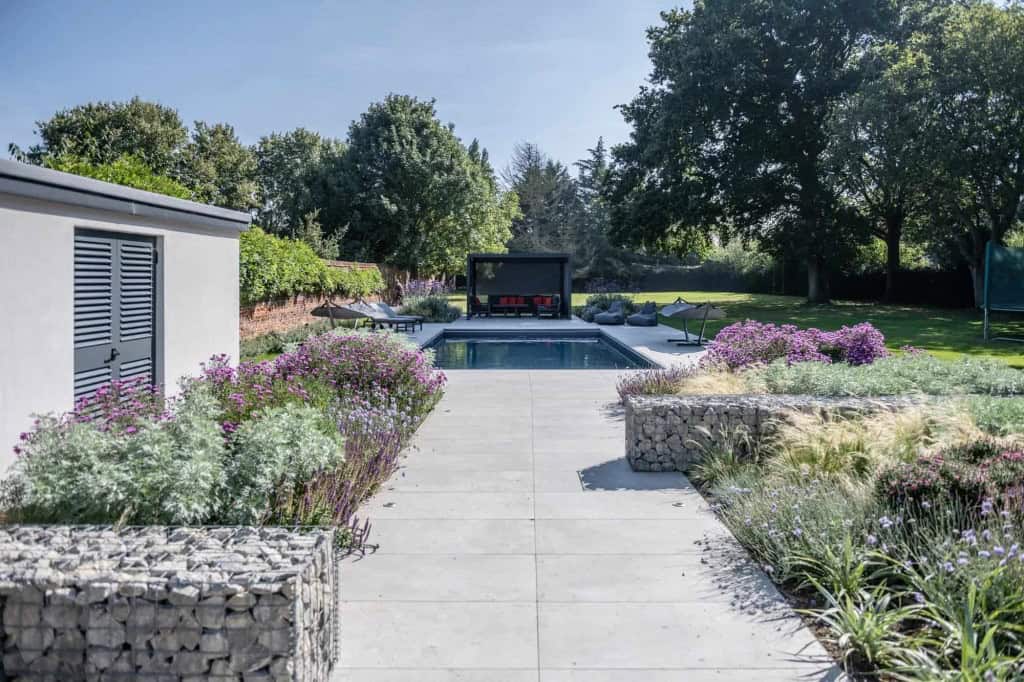
A planted route leads from the main terrace to the swimming pool, softening the transition between the two larger paved areas. Built-in seating, layered borders and staggered gabion walls help break up the scale of the space, giving the garden rhythm, movement and a more intimate feel at key moments.
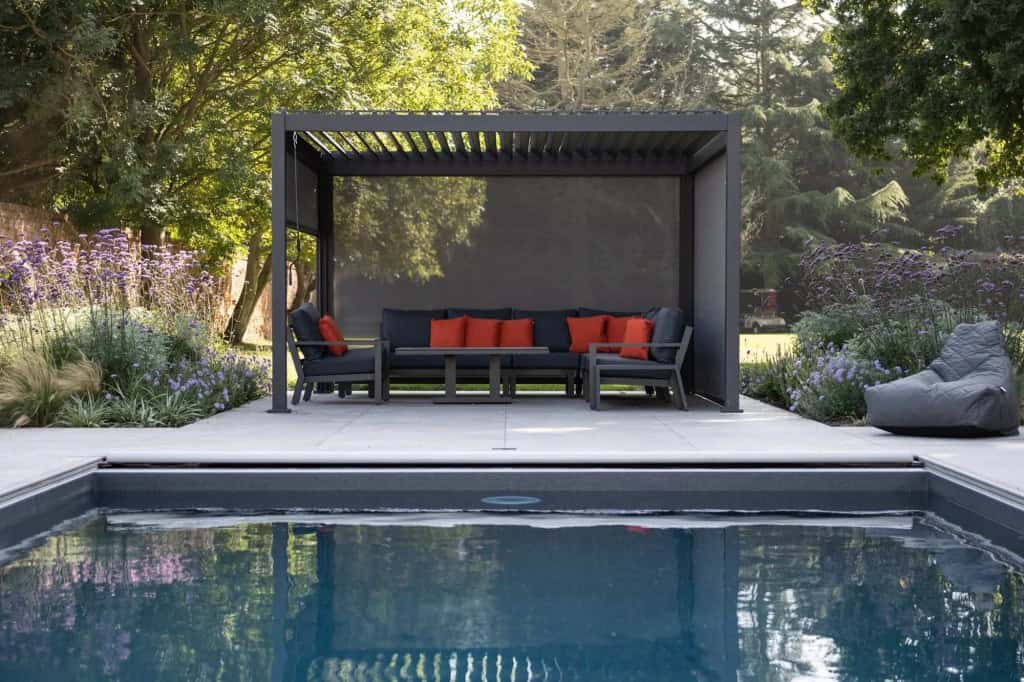
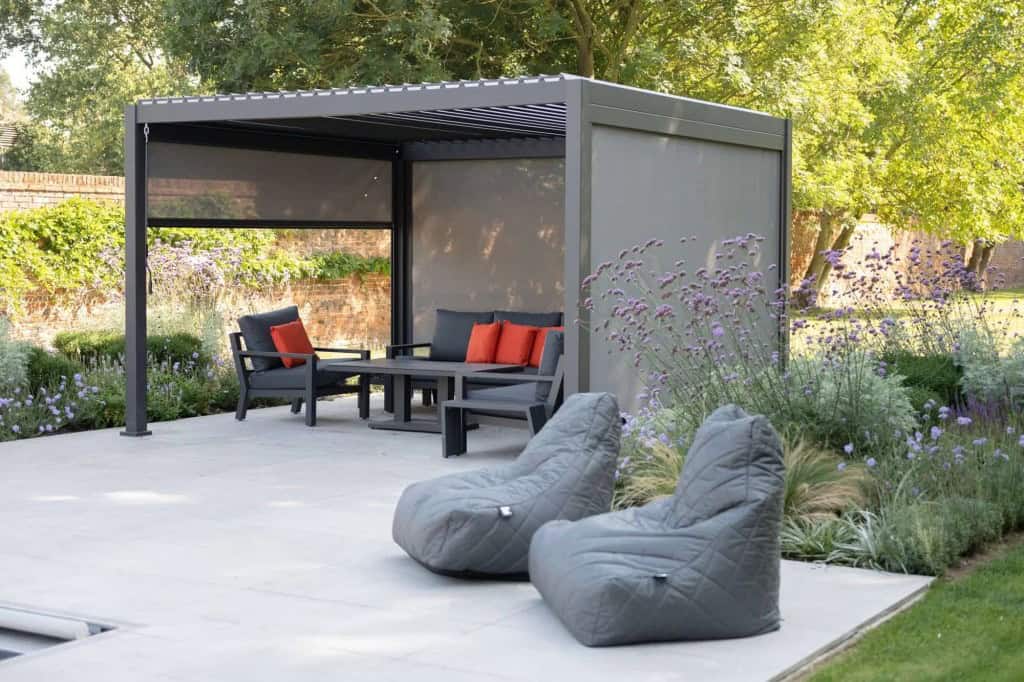
The swimming pool and surrounding terrace were fully refurbished as part of the scheme. By the pool, the louvred canopy with vertical blinds creates a sheltered outdoor lounge, offering shade, structure and a natural destination at the far end of the garden. It gives the pool terrace a sense of arrival and turns the space into somewhere to stay, not simply pass through.
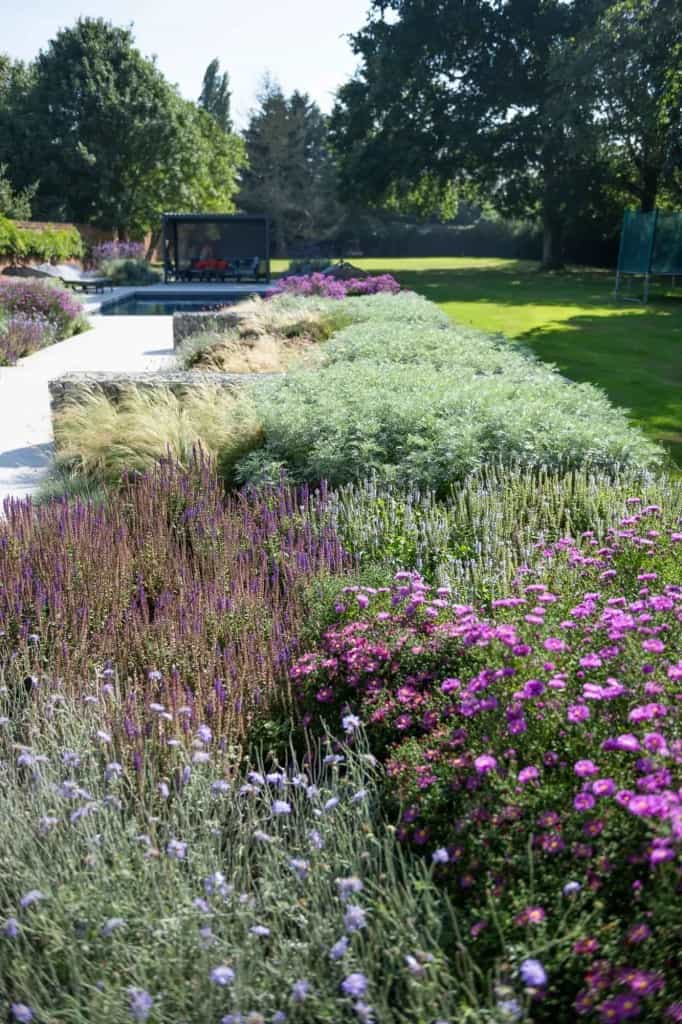
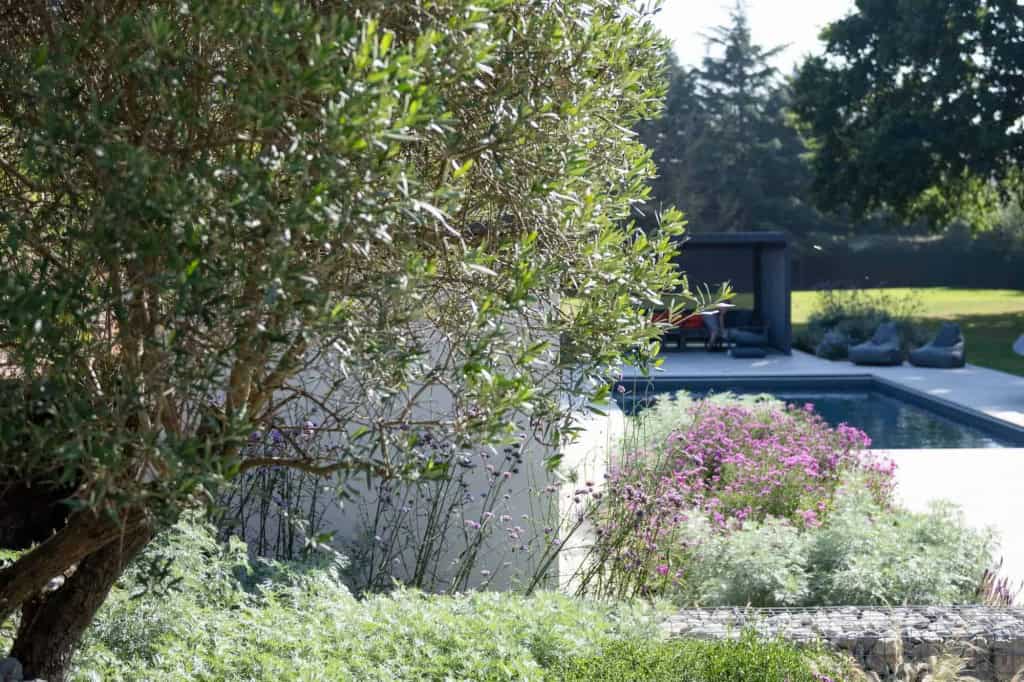
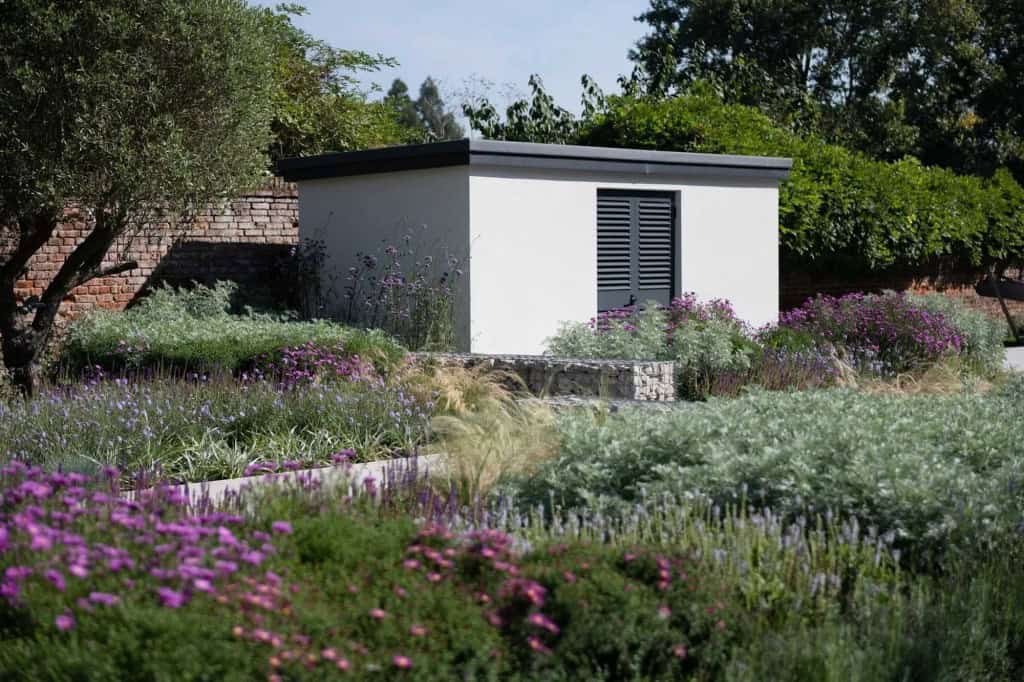
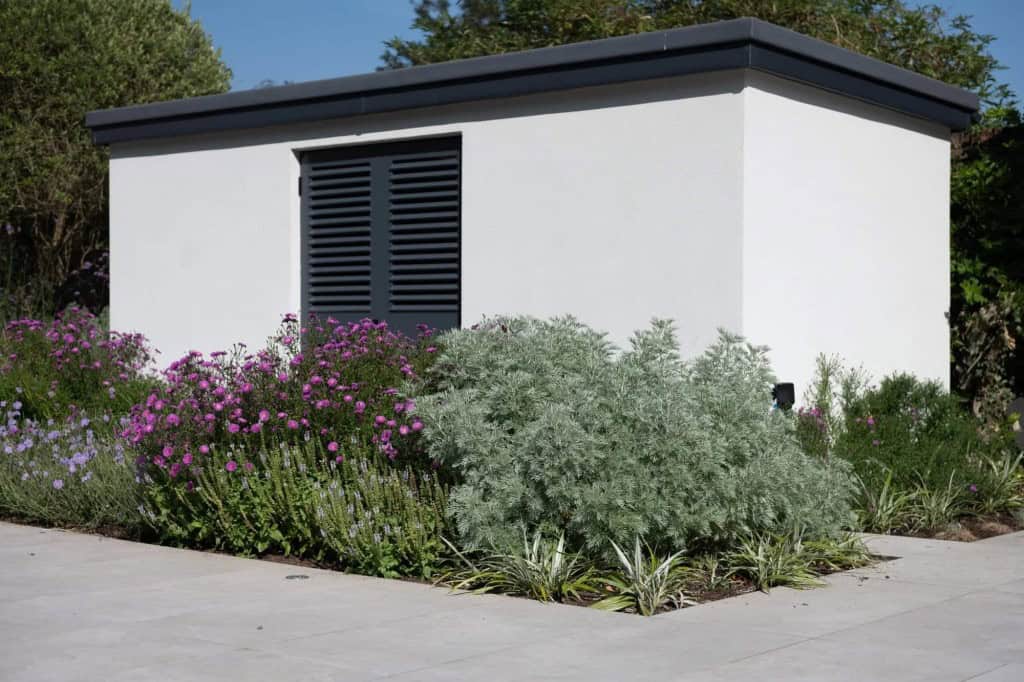
Planting plays a vital role in softening the clean geometry. An ancient olive tree, silver foliage, ornamental grasses and a muted Mediterranean palette bring texture, movement and warmth to the scheme. Purple flowering perennials add colour without overpowering the architecture, while the gabion walls give the planting a robust, grounded edge.
The finished garden is crisp, practical and quietly dramatic. It reflects the character of the house, supports outdoor cooking and entertaining, and gives the clients a refined Rochford garden that feels equally suited to relaxed family use, summer parties and long afternoons by the pool.