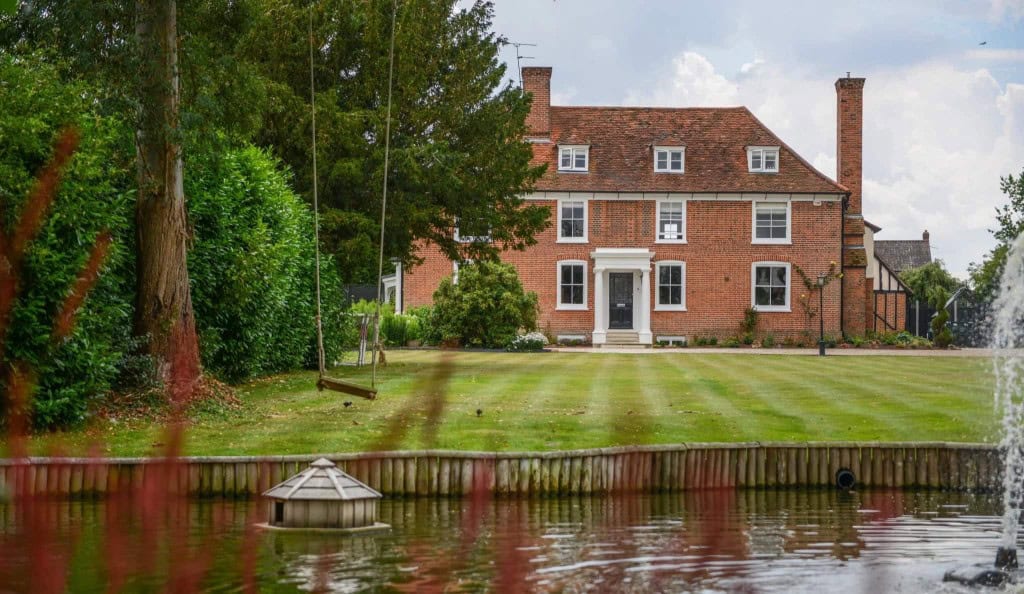
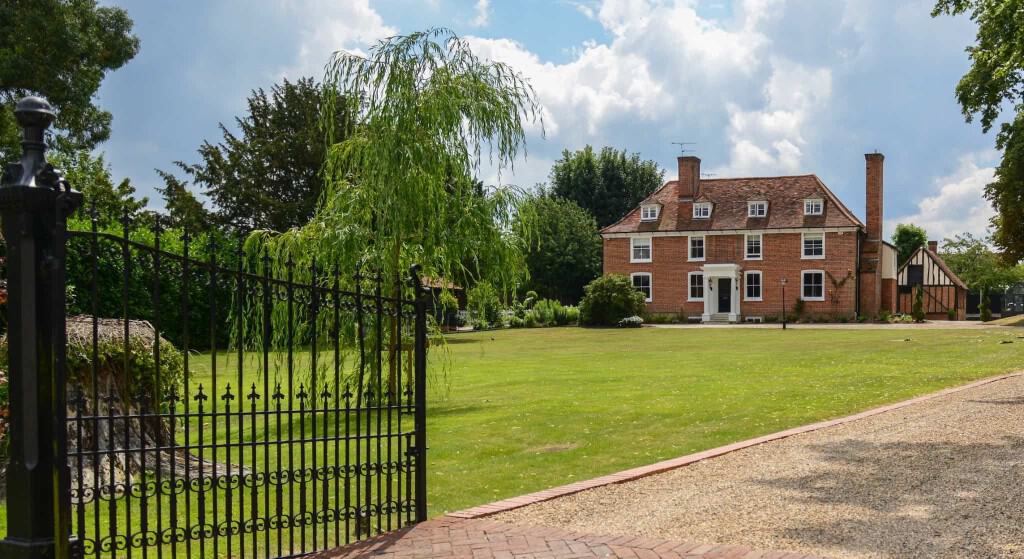
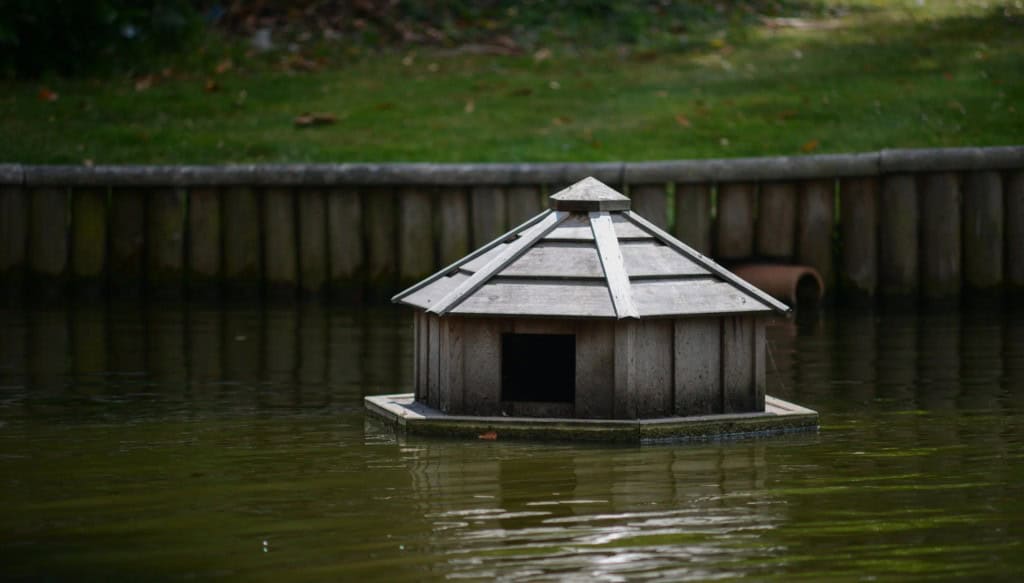
The first move was a bold one: removing a dense conifer hedge that had been closing down the space and hiding some of the property’s best views. In its place, we introduced a small retaining wall, a fountain water feature, a duck house and generous swathes of low to mid-level woodland planting. The effect is softer, lighter and far more connected to the lake, the lawn and the surrounding village landscape.
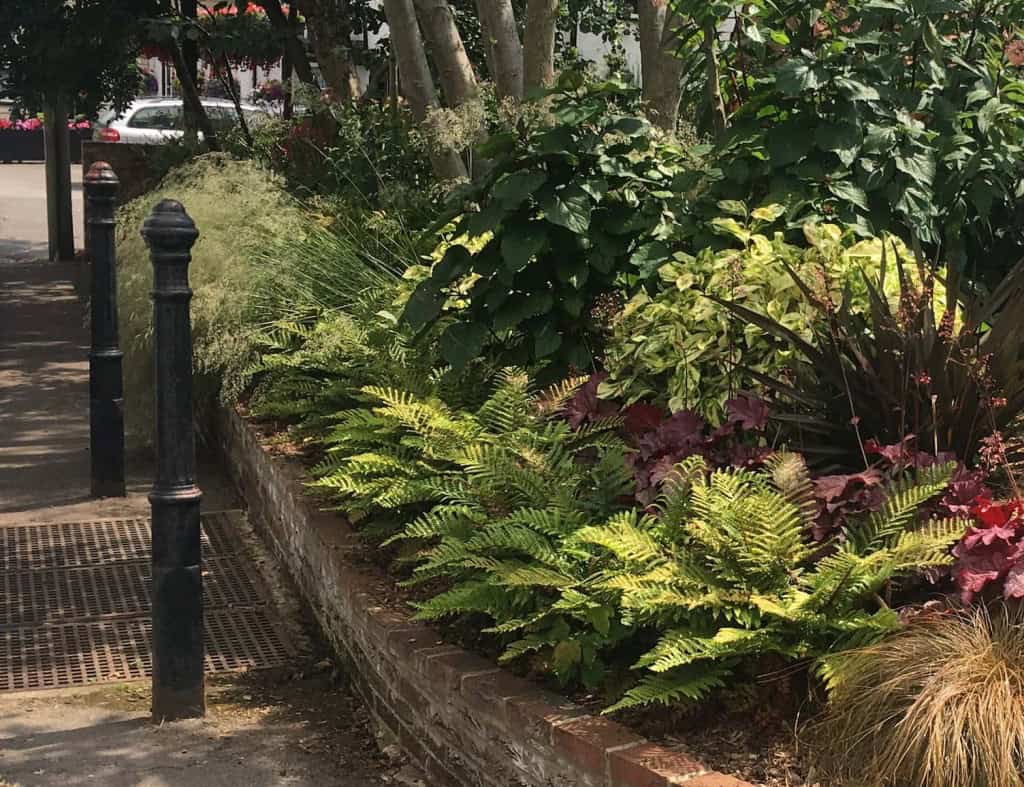
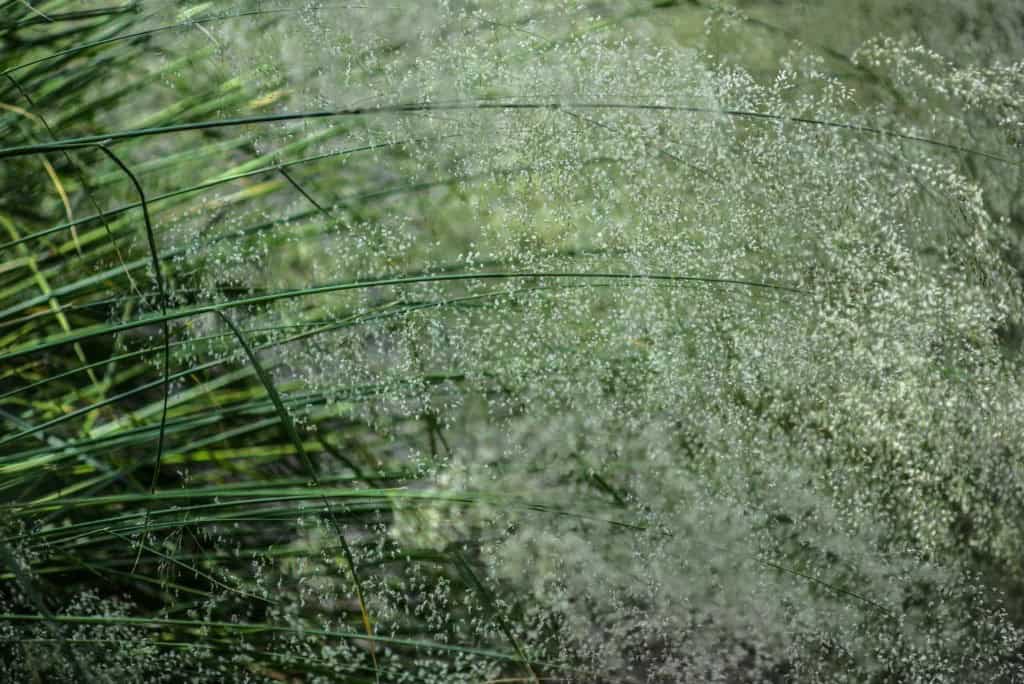
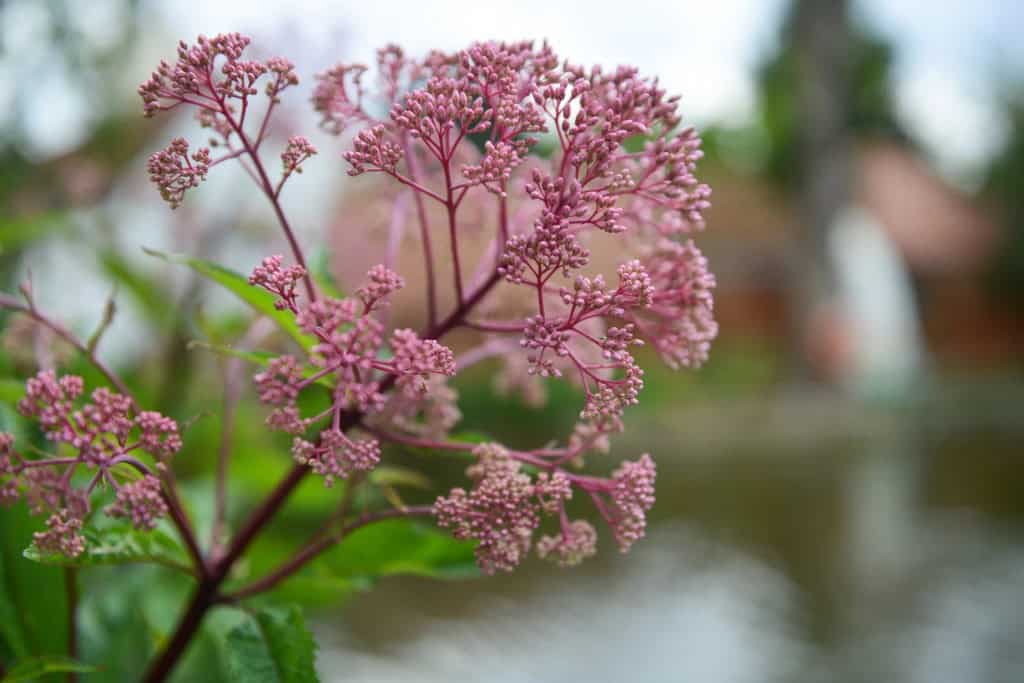
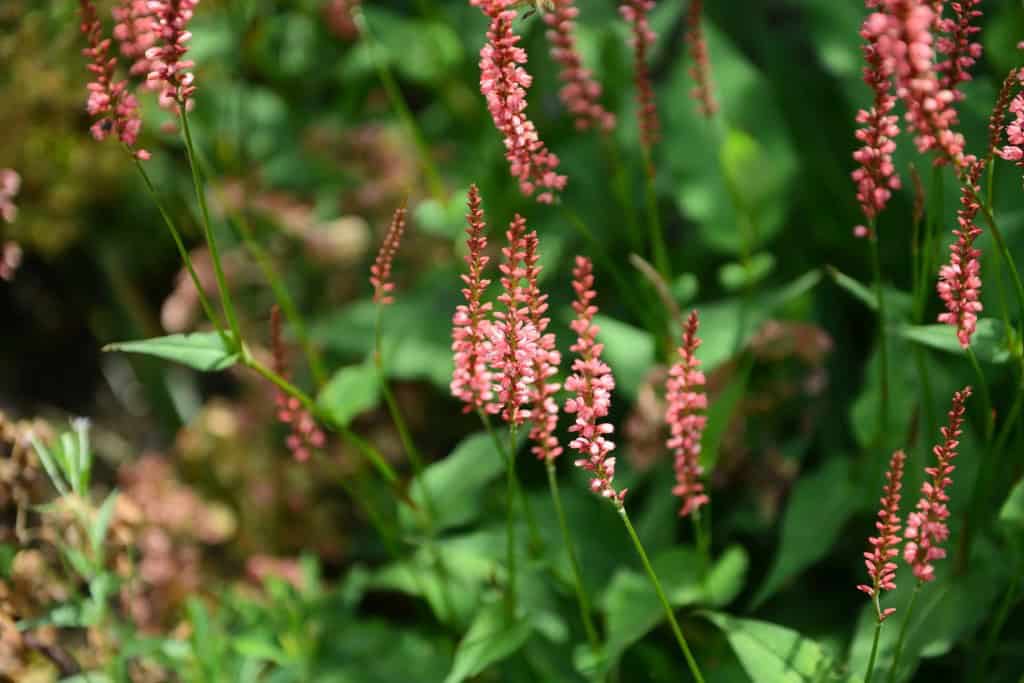
The planting was designed to frame rather than fight the house. Ferns, heuchera, persicaria, grasses and other shade-tolerant woodland plants create movement and seasonal colour at ground level, allowing the eye to travel across the water and back to the red brick facade. It gives the front garden a romantic, picture-postcard quality, but with enough structure to feel deliberate and well maintained.
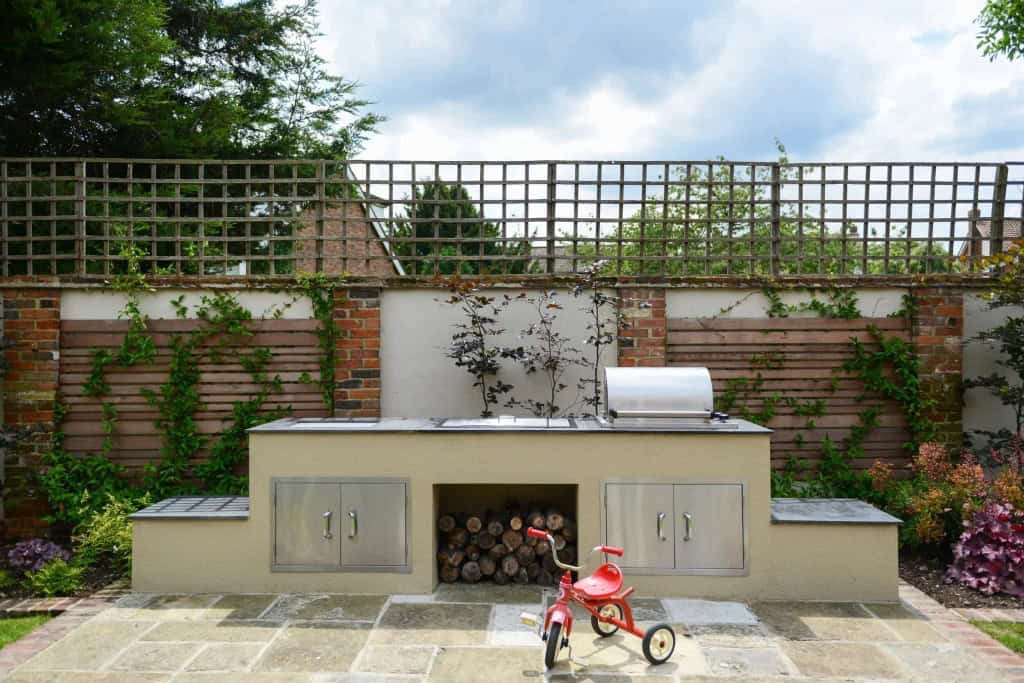
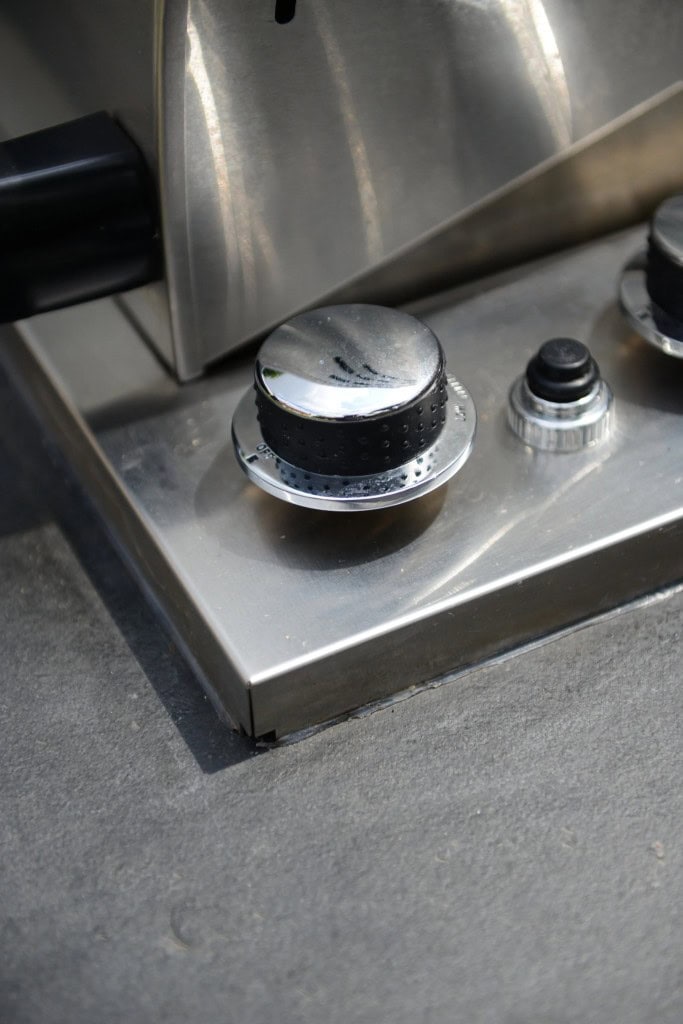
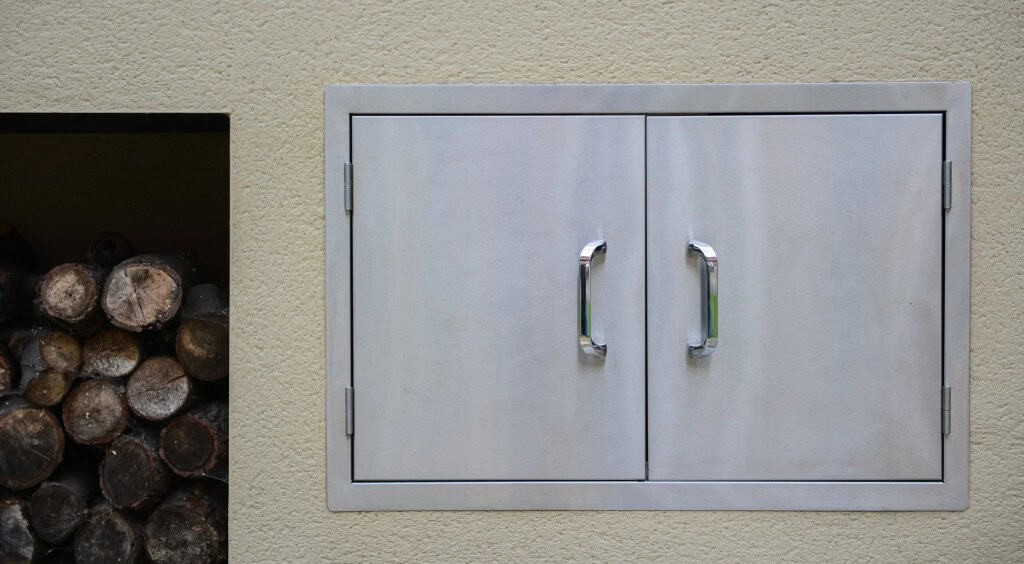
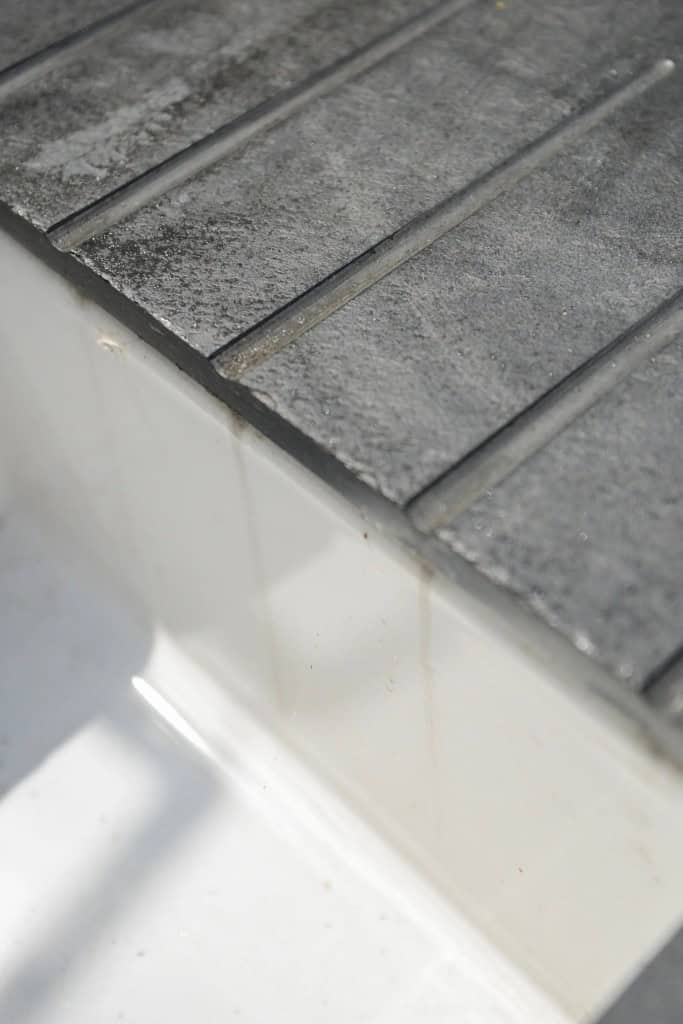
At the rear of the property, the brief shifted from view-making to everyday living. Here, the garden needed to support the client’s lifestyle, with a terrace for cooking, entertaining and relaxing outside. We designed a bespoke outdoor kitchen with stainless steel detailing, integrated storage, log storage and a durable stone worktop, set within a Yorkstone terrace that suits the age and character of the property.
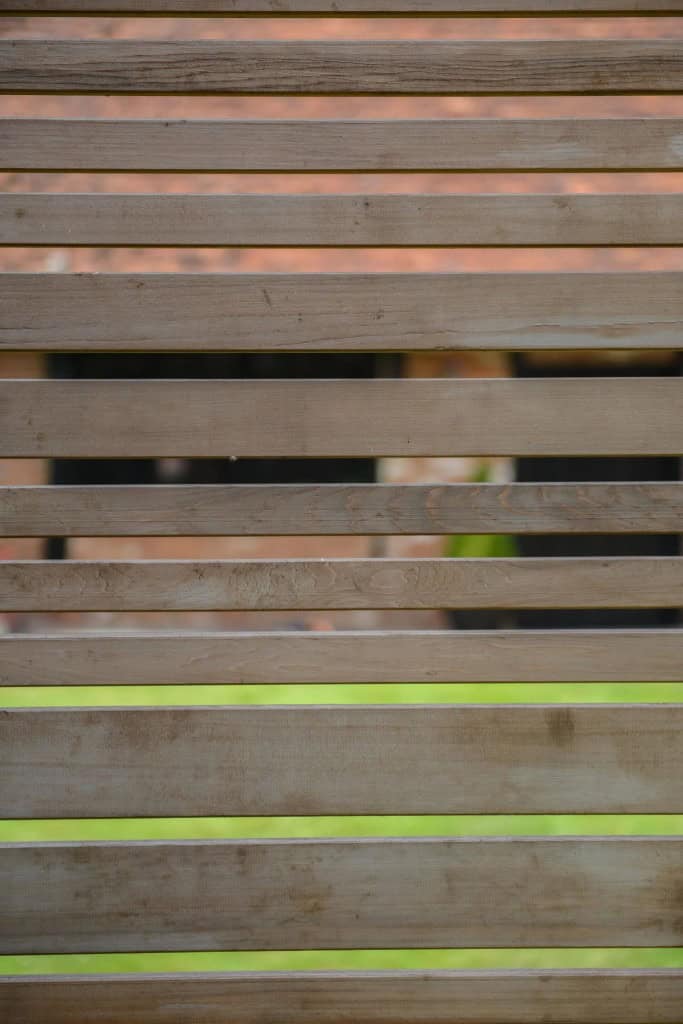
Bespoke cedar seating and screens help give the terrace warmth, privacy and a more intimate feel. Around the kitchen and terrace, associated planting borders soften the built elements, creating a garden that feels practical without becoming hard or overly formal. The detailing is intentionally quiet, allowing the materials, planting and architecture to do the work.
The finished Roxwell garden brings together two sides of country living: a calm, picturesque lake garden at the front and a sociable outdoor kitchen garden to the rear. It is a scheme built around views, texture, water, planting and use, giving the clients a garden that belongs to the house and genuinely supports the way they live.