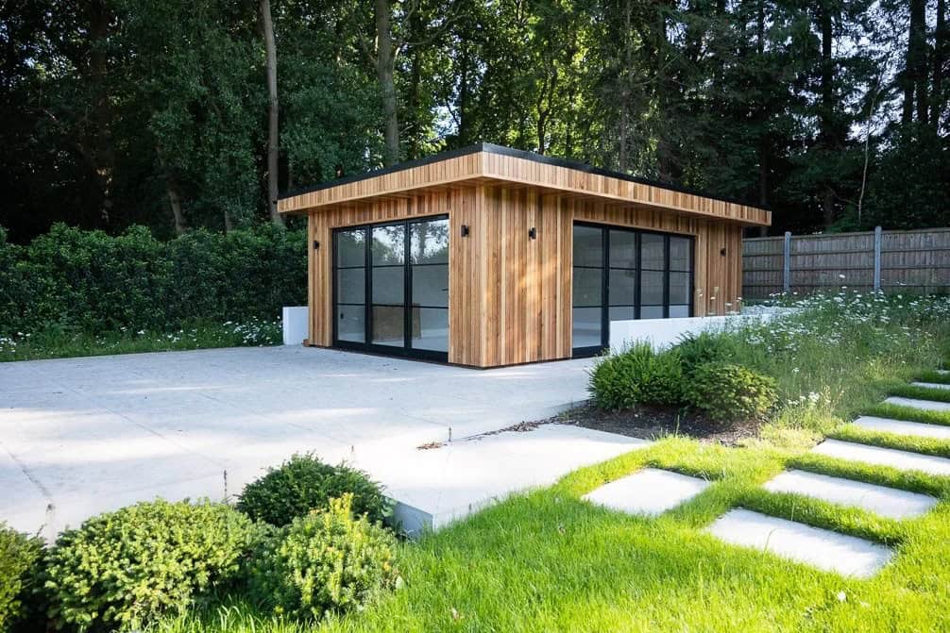
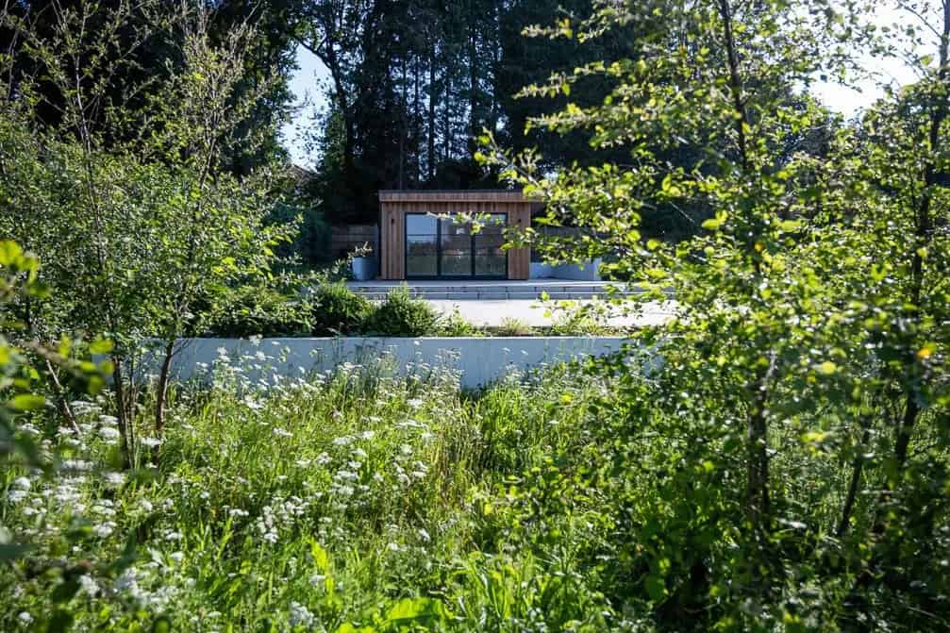
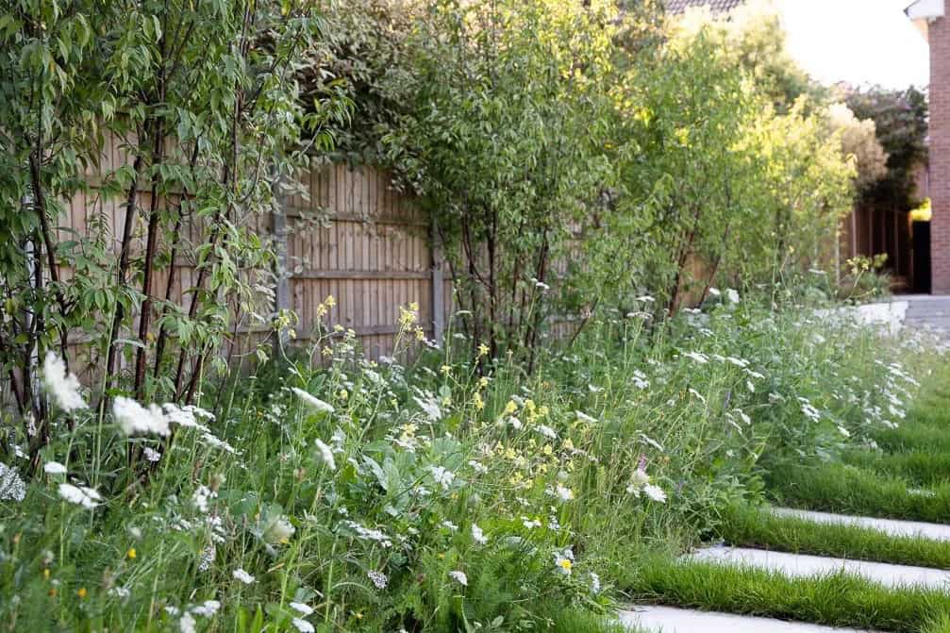
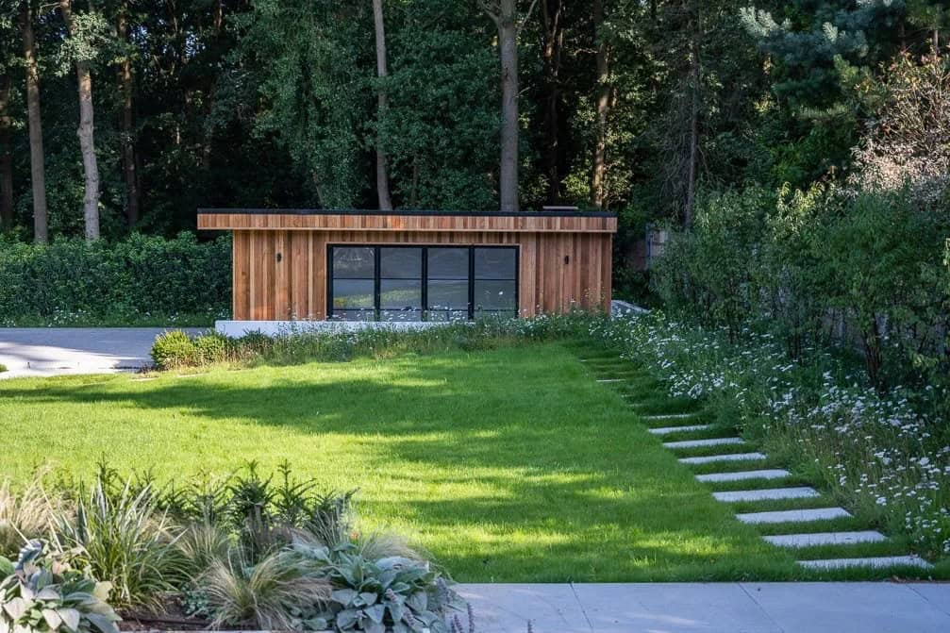
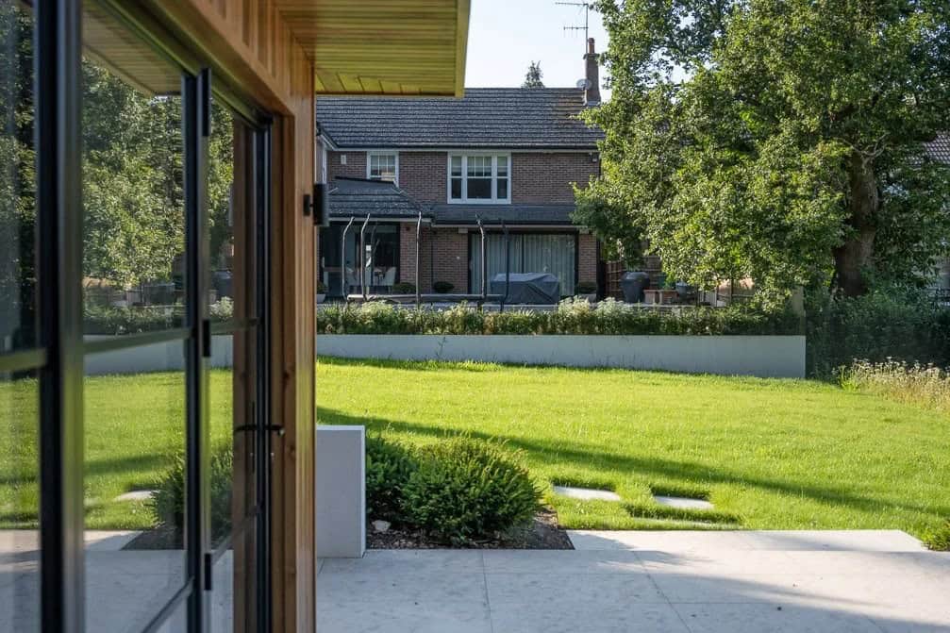
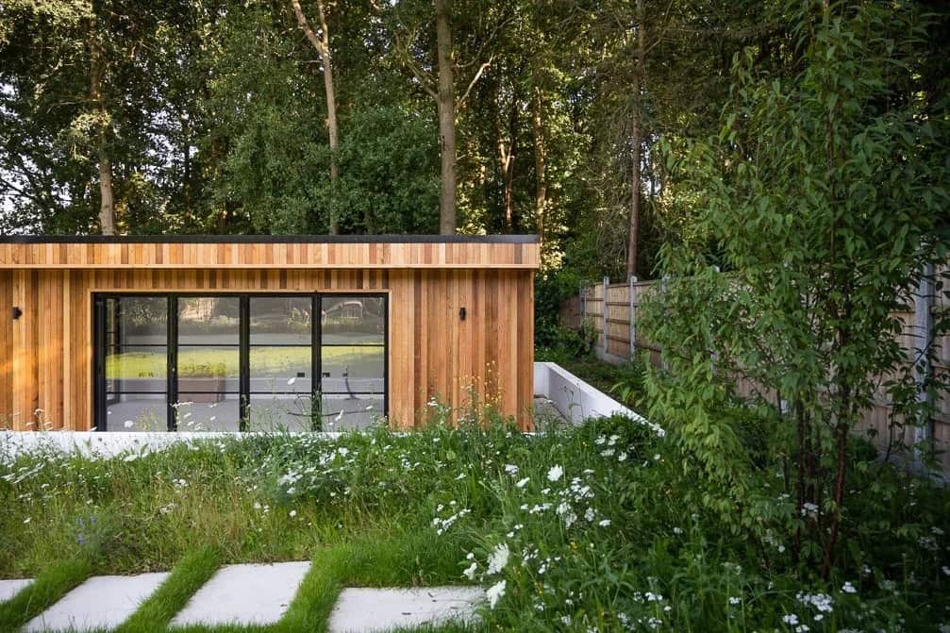
The garden was opened up through clearance, level changes and a more confident use of space, allowing the new garden room and terrace to sit naturally within the wider plot. Rather than treating the building as an afterthought, the scheme frames it with layered planting, generous lawn and stepping stone routes, giving the end of the garden a clear purpose without losing its soft, residential feel.
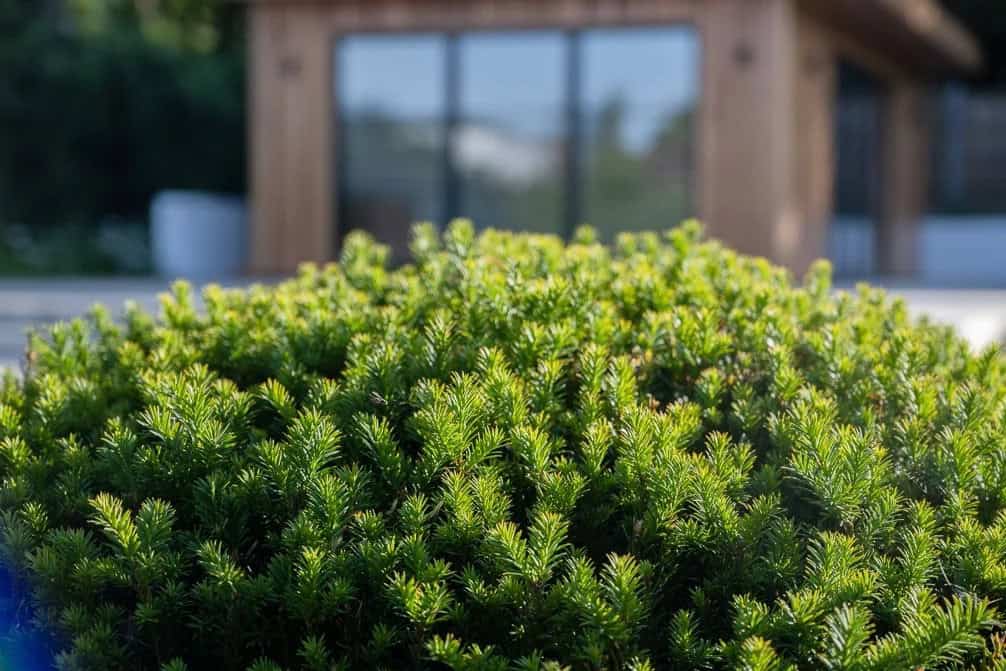
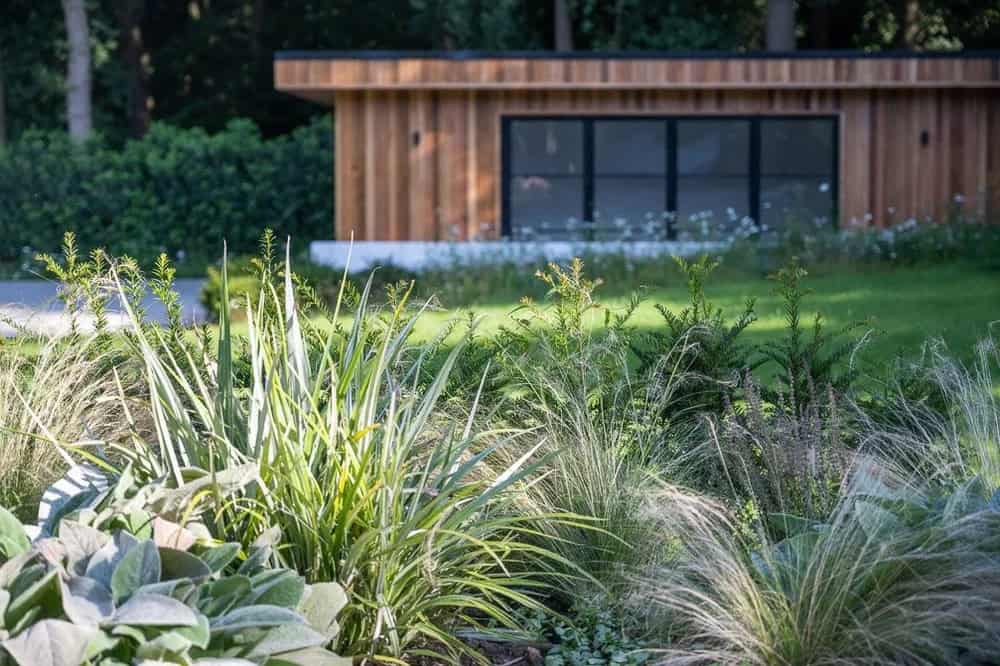
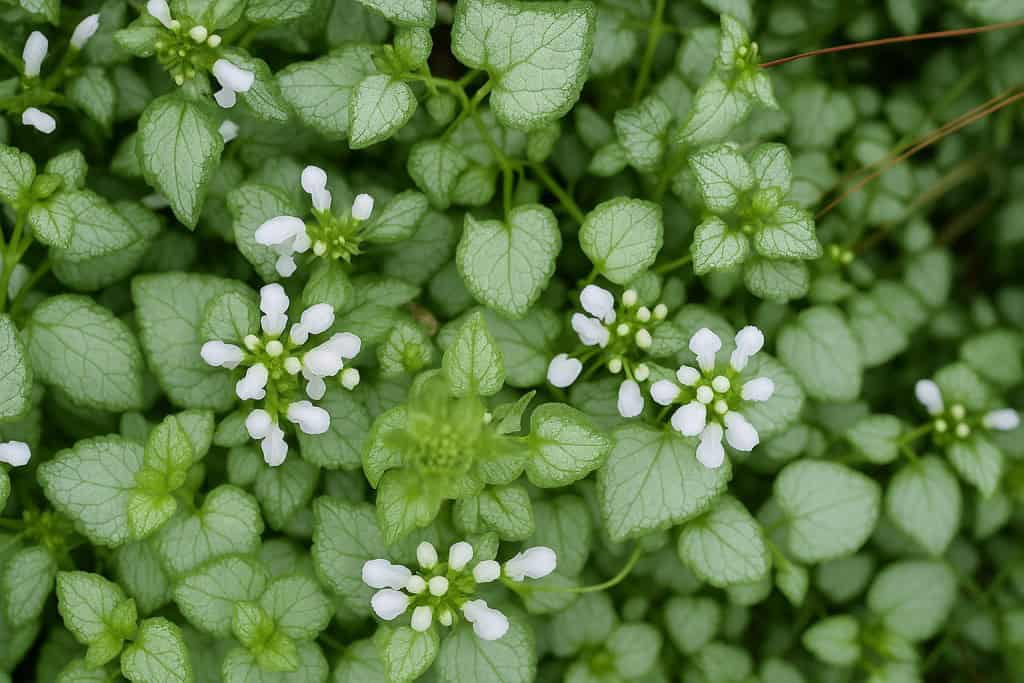
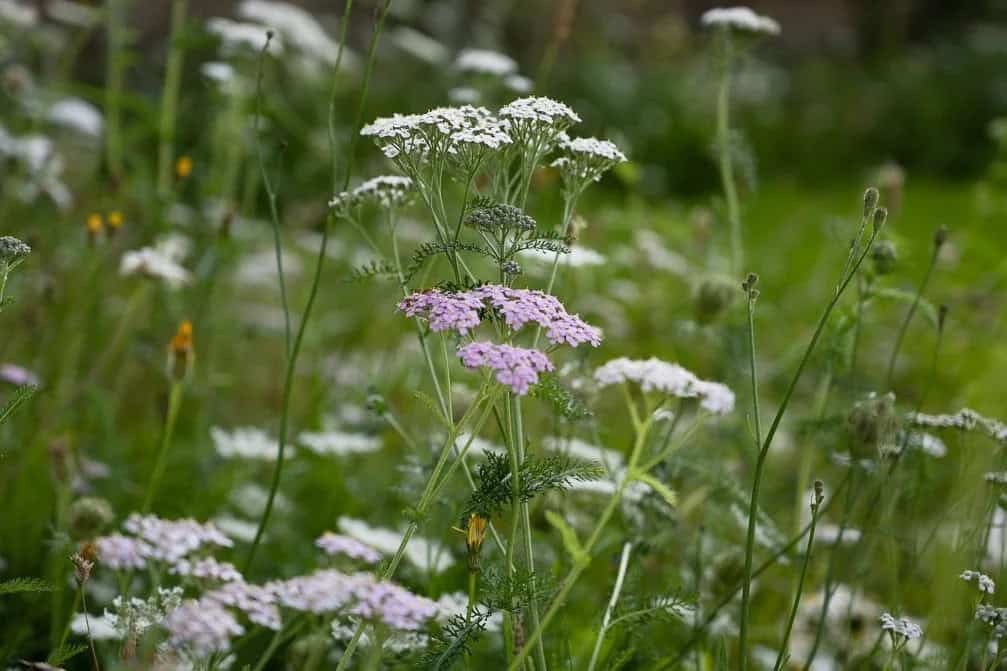
Naturalistic planting plays a central role. Drifts of Achillea, grasses and meadow-style perennials bring movement and seasonal colour, while clipped evergreens and low structural planting give the garden form through the year. In the shadier pockets, foliage-rich combinations of Heuchera, Lamium and ferns create depth, texture and a greener, woodland-edge character.
The result is a modern family garden that feels both practical and atmospheric: a place to entertain, work, relax and draw people outside. It has the polish required for a high-value development, but also the softness and detail that make a garden feel established, usable and alive.