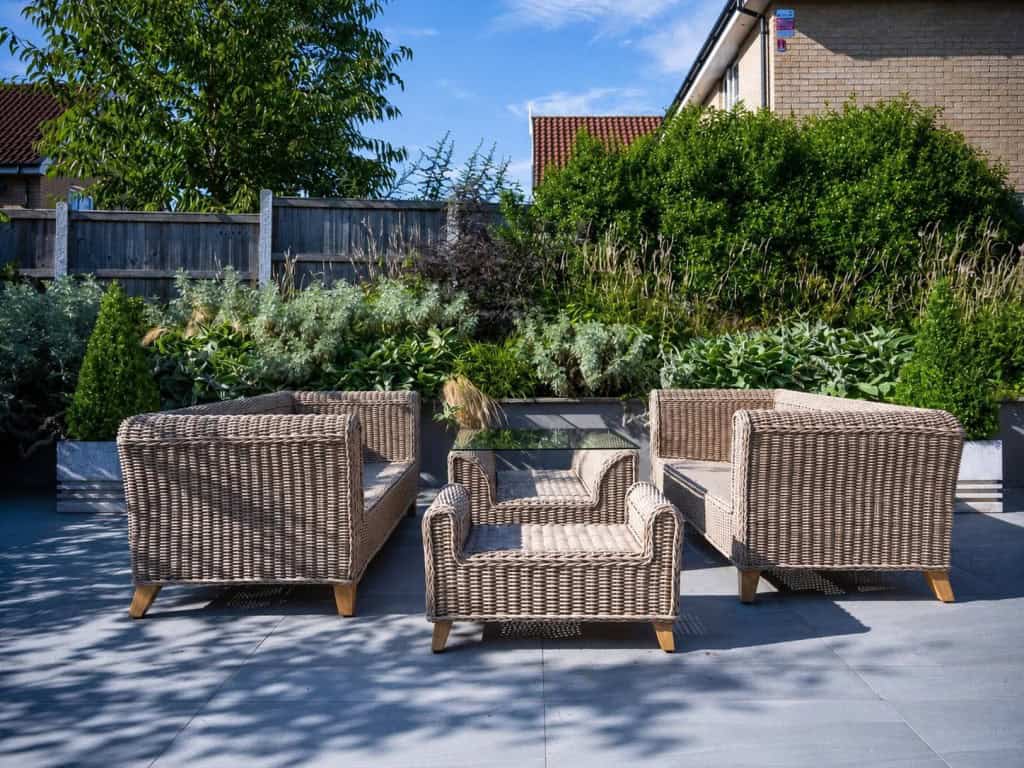
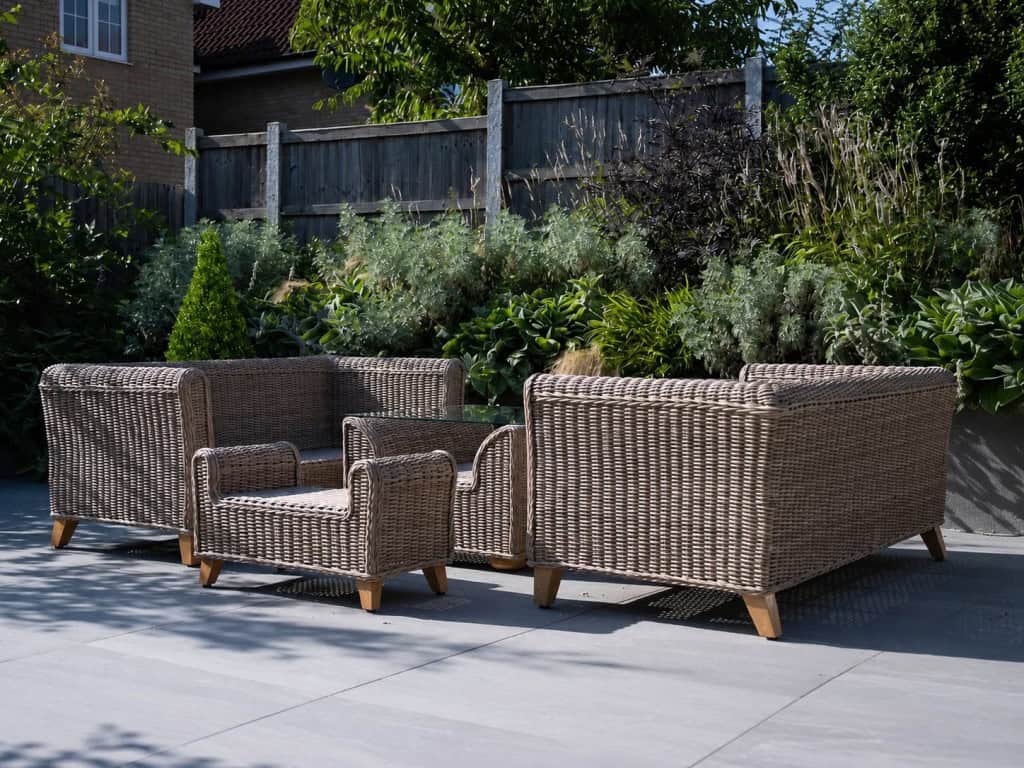
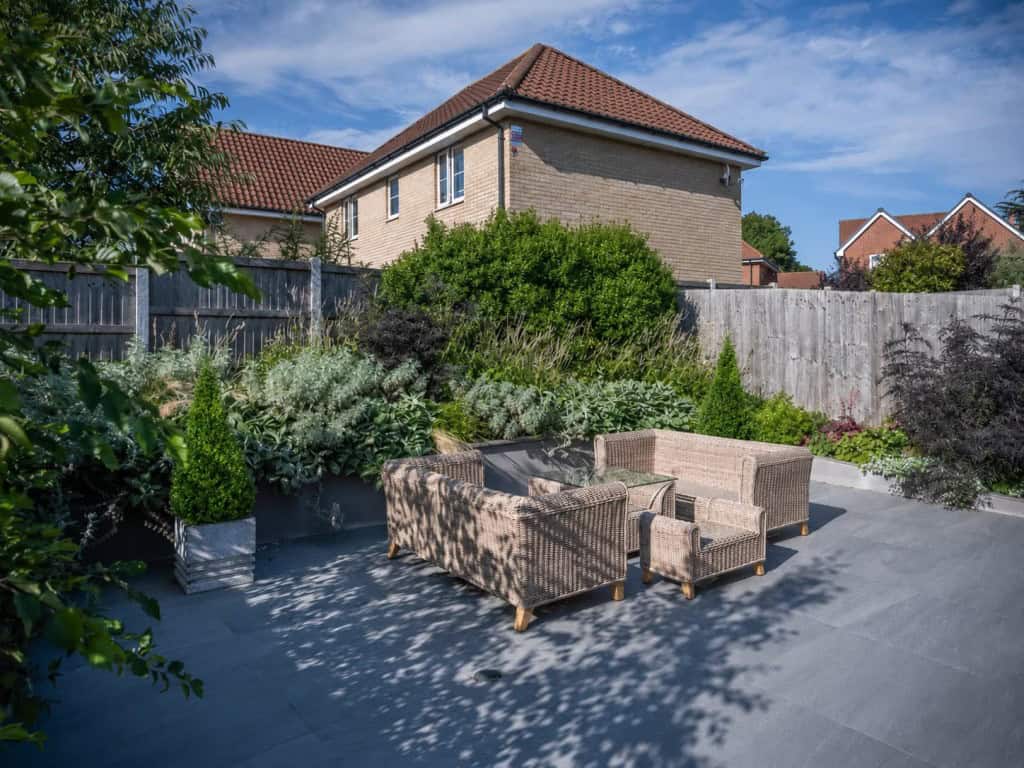
The original garden rose steeply towards the rear, with surrounding properties sitting on higher ground. Rather than fight the levels, we used them to shape the design. Retaining walls were built around the perimeter, holding the existing boundary levels while allowing the centre of the garden to become a flatter, more usable terrace for sitting, entertaining and day-to-day family life.
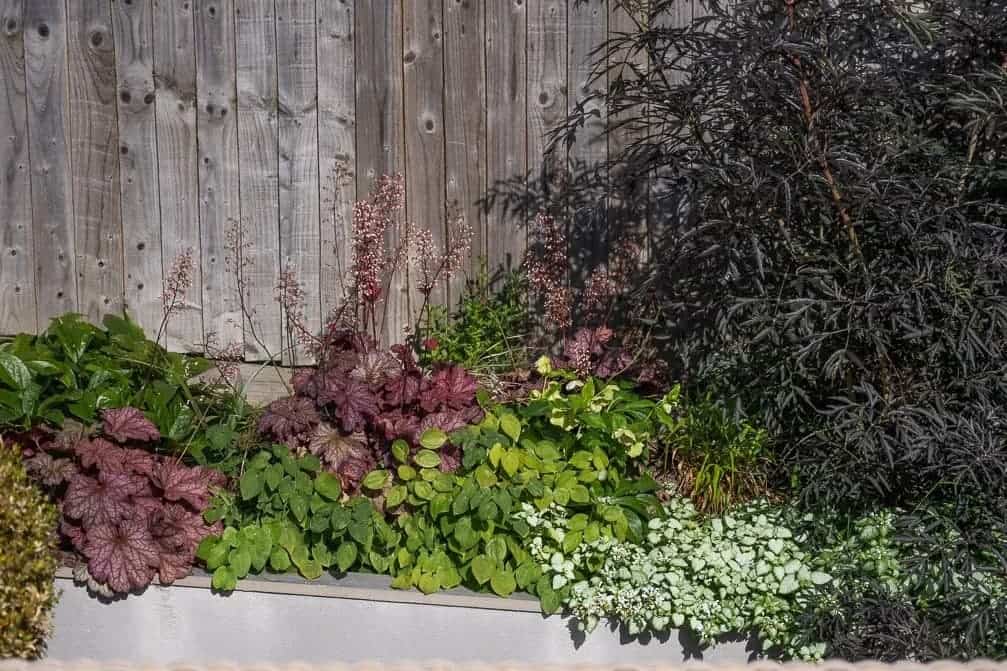
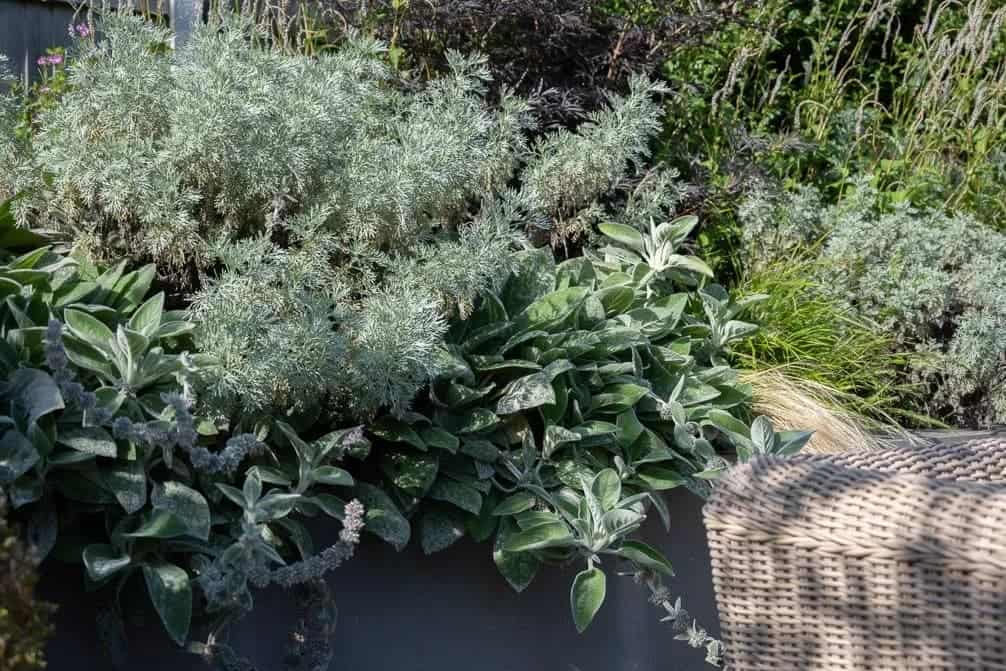
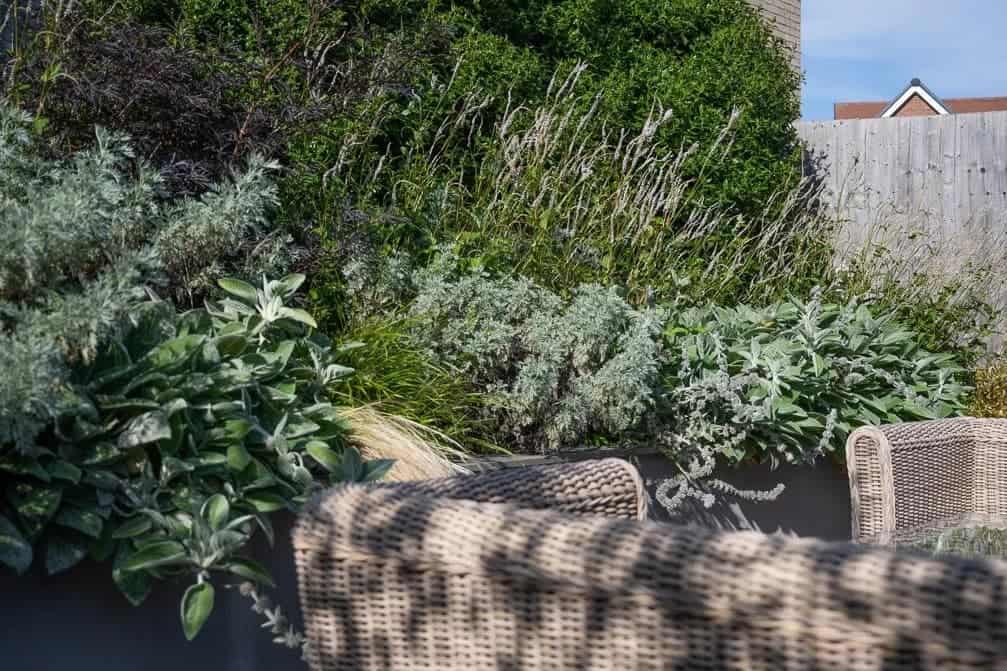
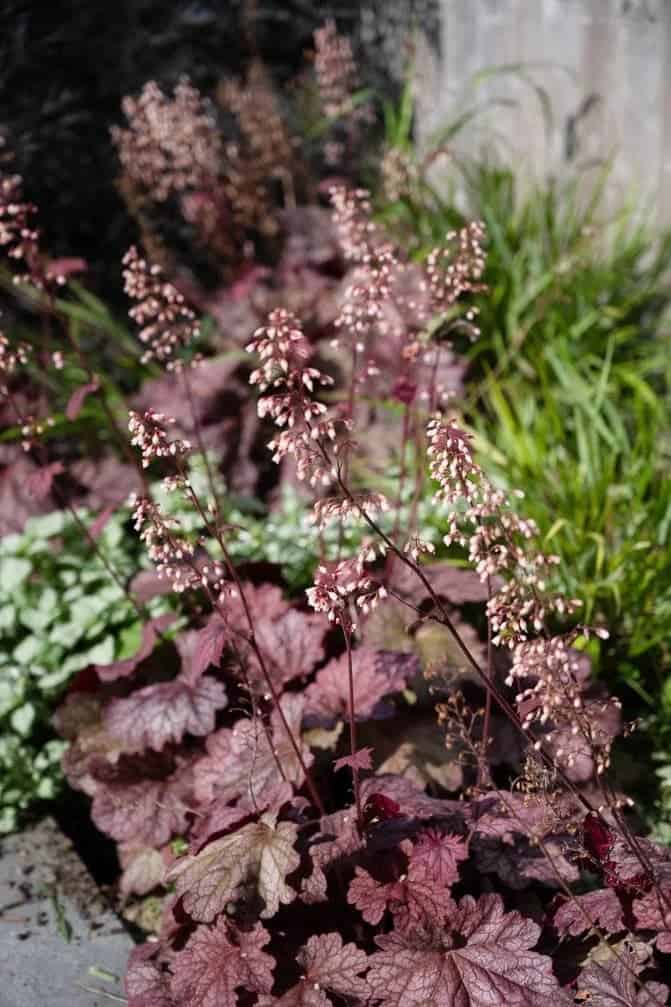
The result is a contemporary, low-maintenance garden with a calm architectural structure. Dark grey paving gives the terrace a crisp, modern surface, while raised planters soften the edges with layered foliage, ornamental grasses, silver-leaved planting and darker accents. The planting was deliberately textural rather than fussy, bringing seasonal interest, privacy and movement without creating a demanding maintenance burden.
By turning a sloping, awkward suburban plot into a generous outdoor seating area, the scheme gives the property a much stronger relationship with the garden. It is practical, quietly polished and designed to work hard for modern living: a sheltered terrace, strong boundaries, planted depth and a much more inviting place to spend time outside.