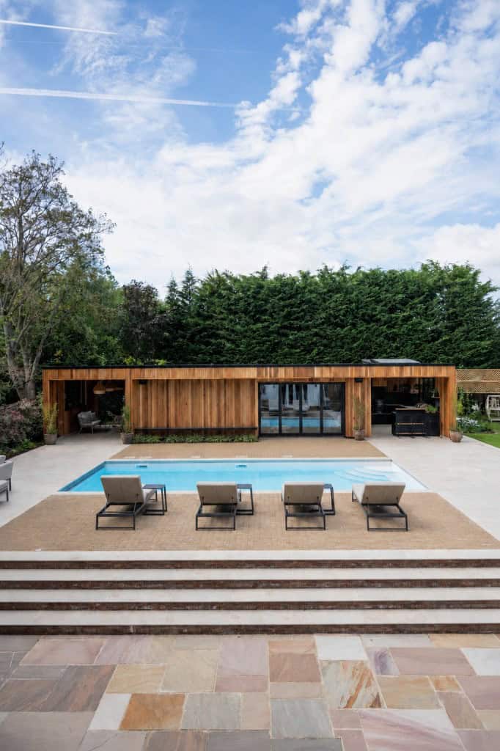
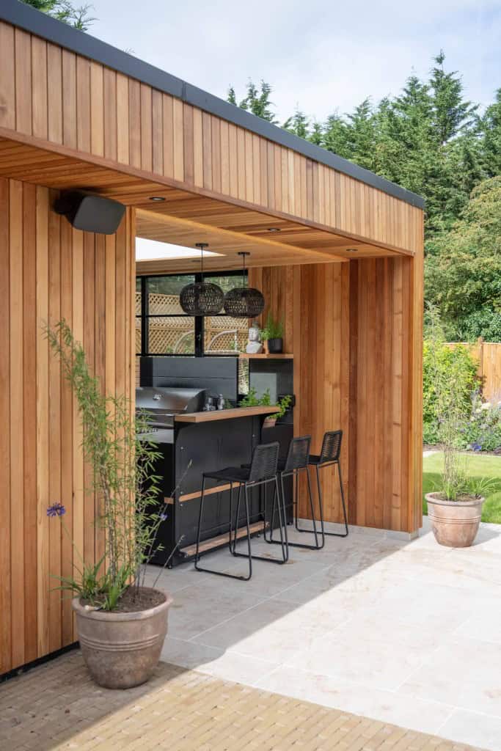
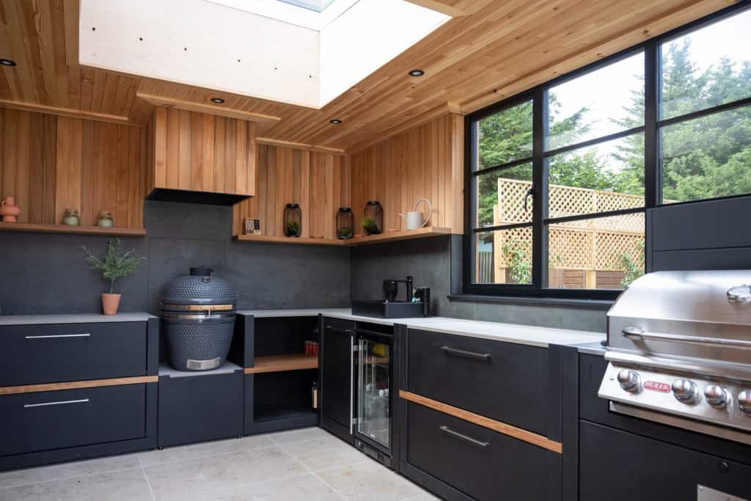
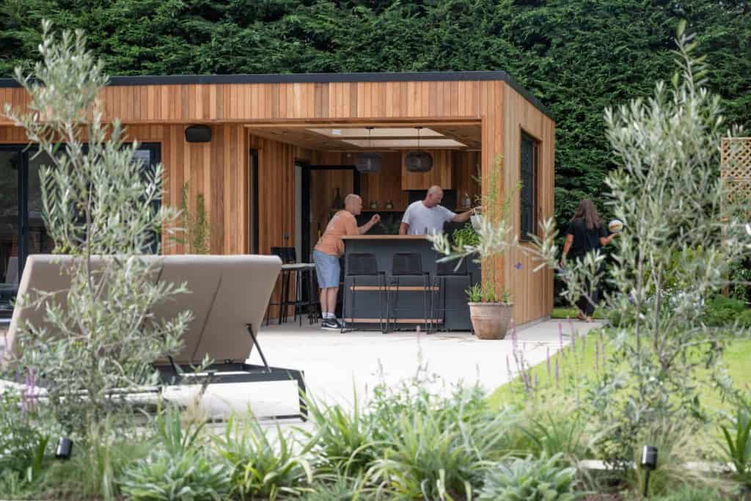
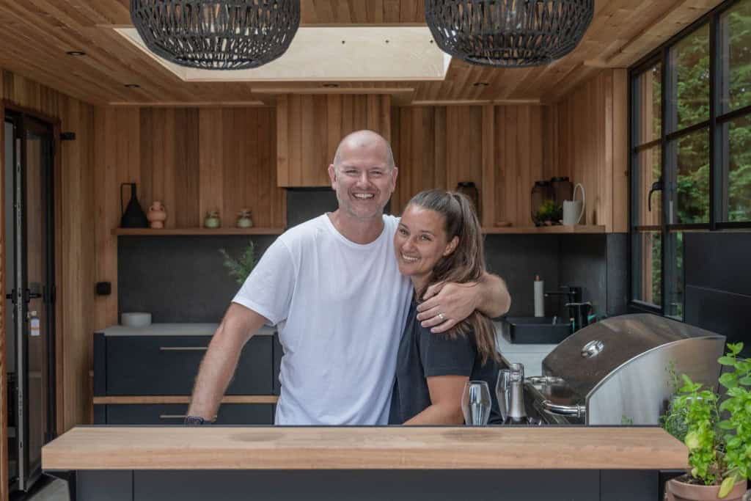
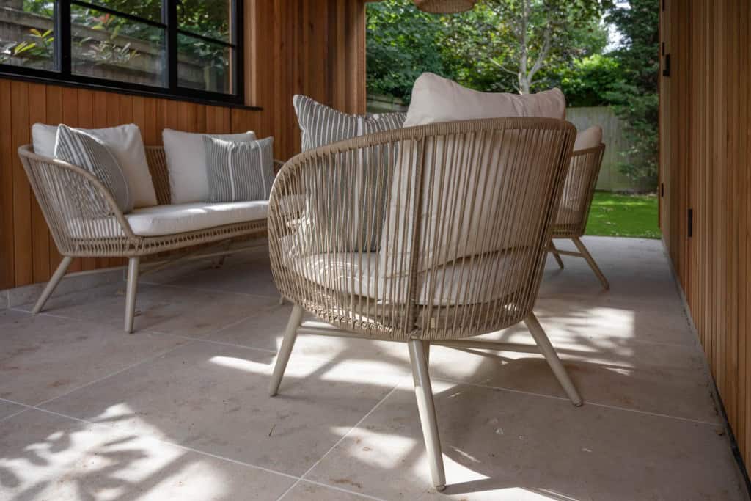
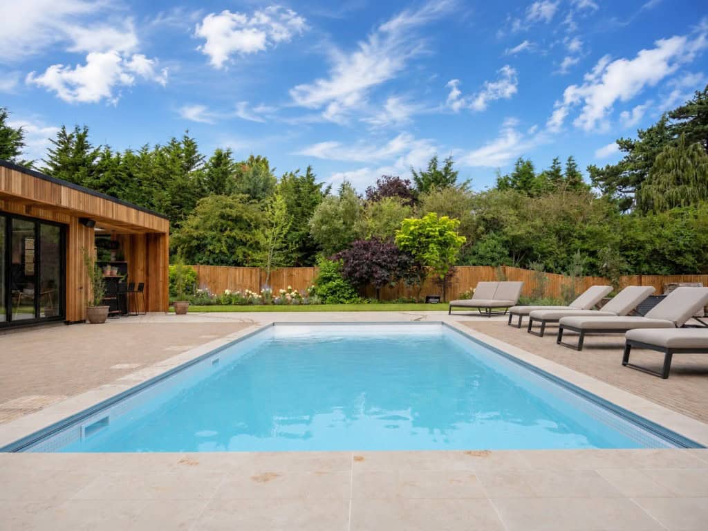
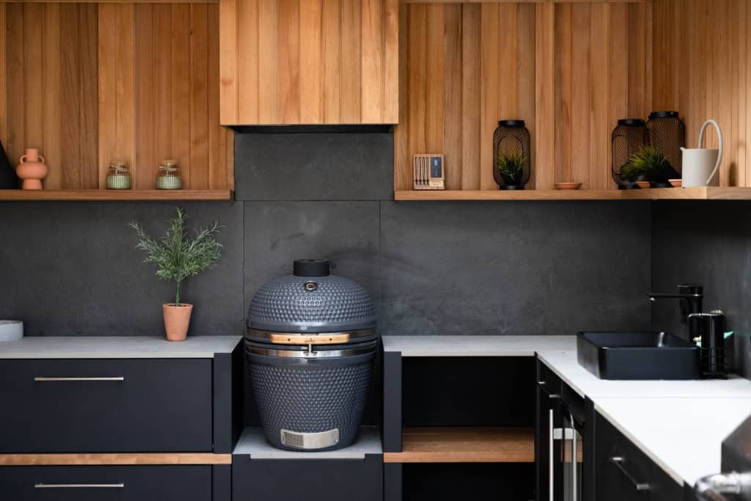
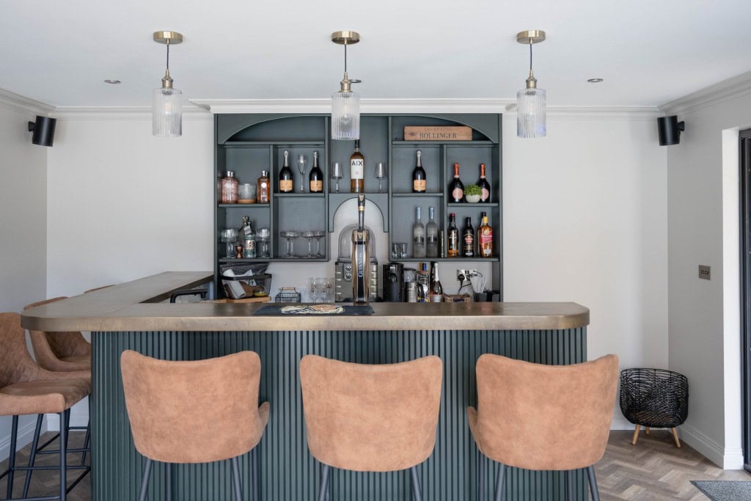
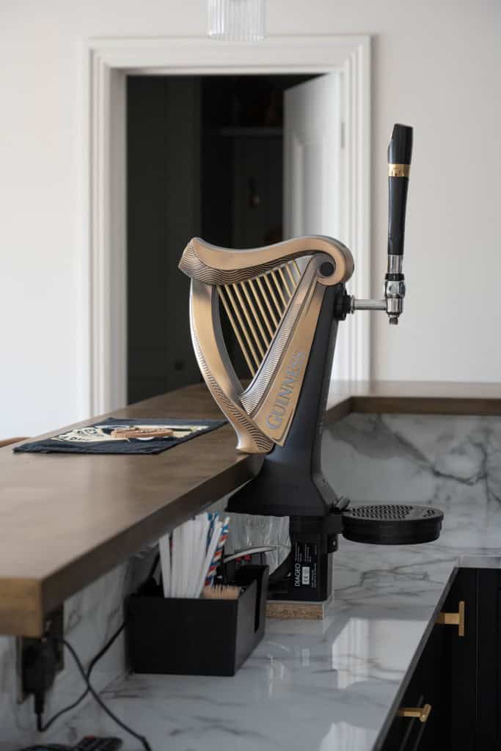
At the heart of the scheme is a multifunctional summerhouse, designed to work hard without feeling overbuilt. It brings together a pool room, changing facilities, an indoor bar, an outdoor kitchen and covered dining areas, giving the family a complete outdoor living space that can move easily from daytime swimming to evening entertaining.
Large skylights and Crittall-style glazing draw natural light through the building, while carefully considered ventilation allows the cooking areas to function properly. A floating bench runs along the front of the structure, underplanted with low, woodland-style planting to soften the architecture and keep the building rooted in the garden.
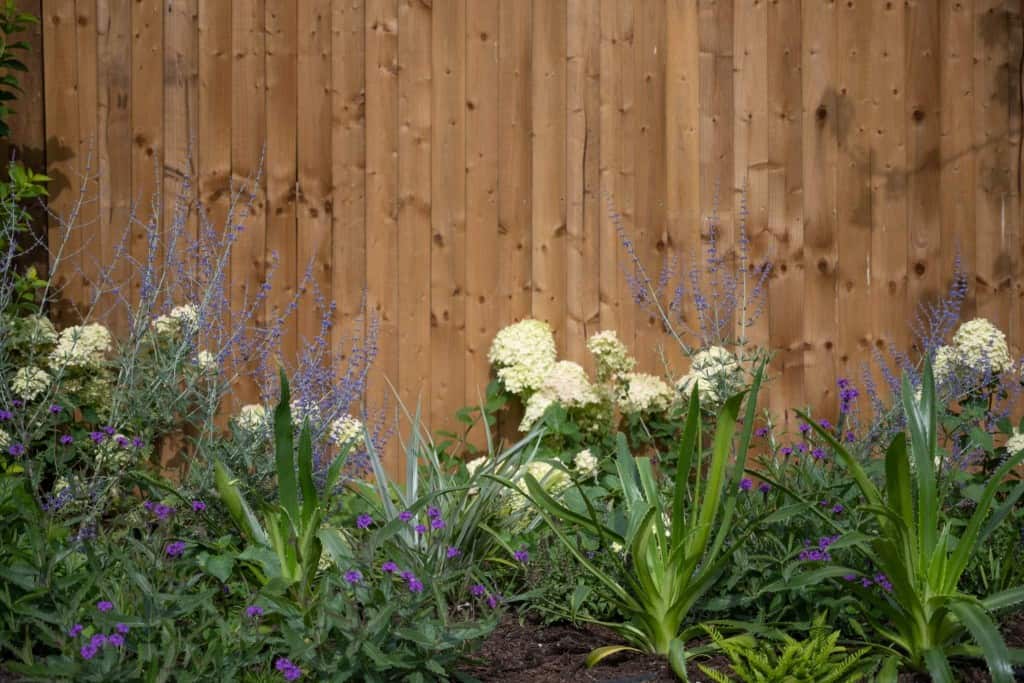
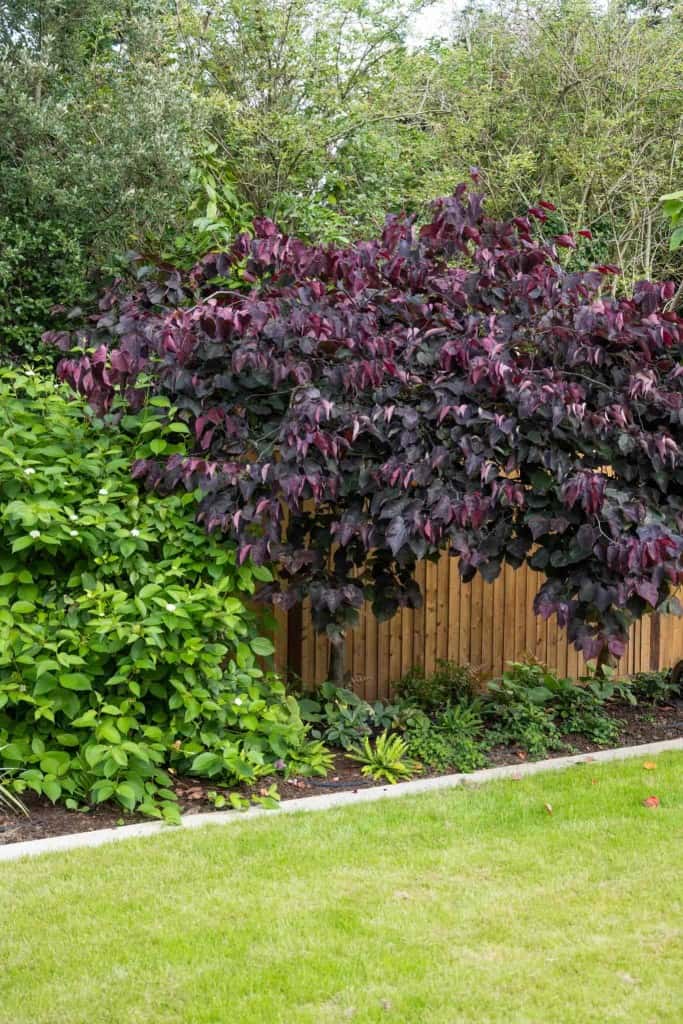
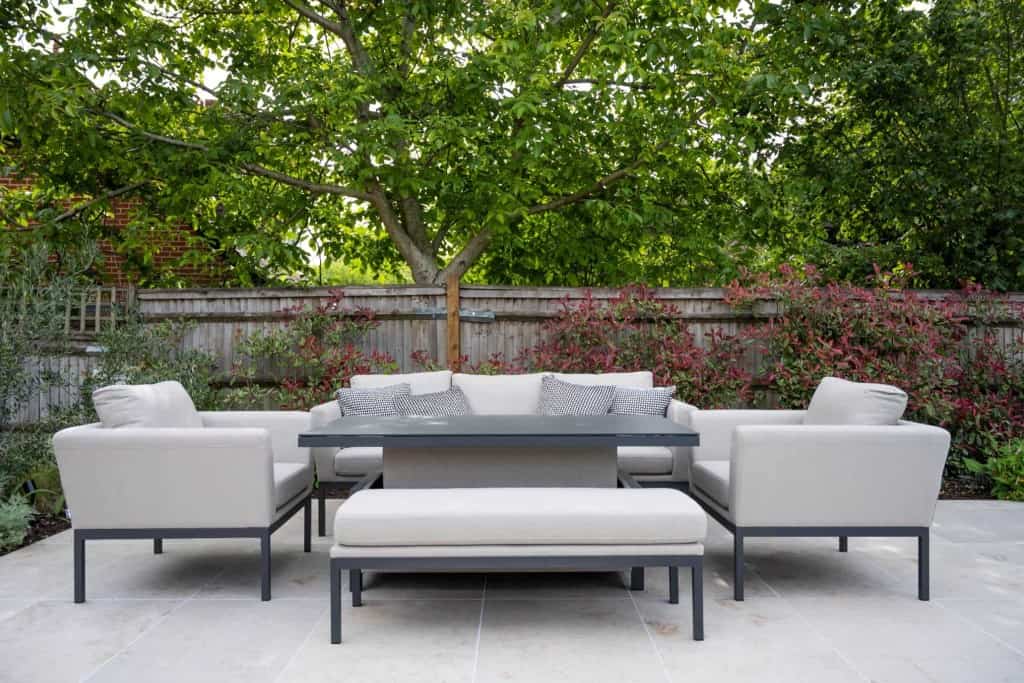
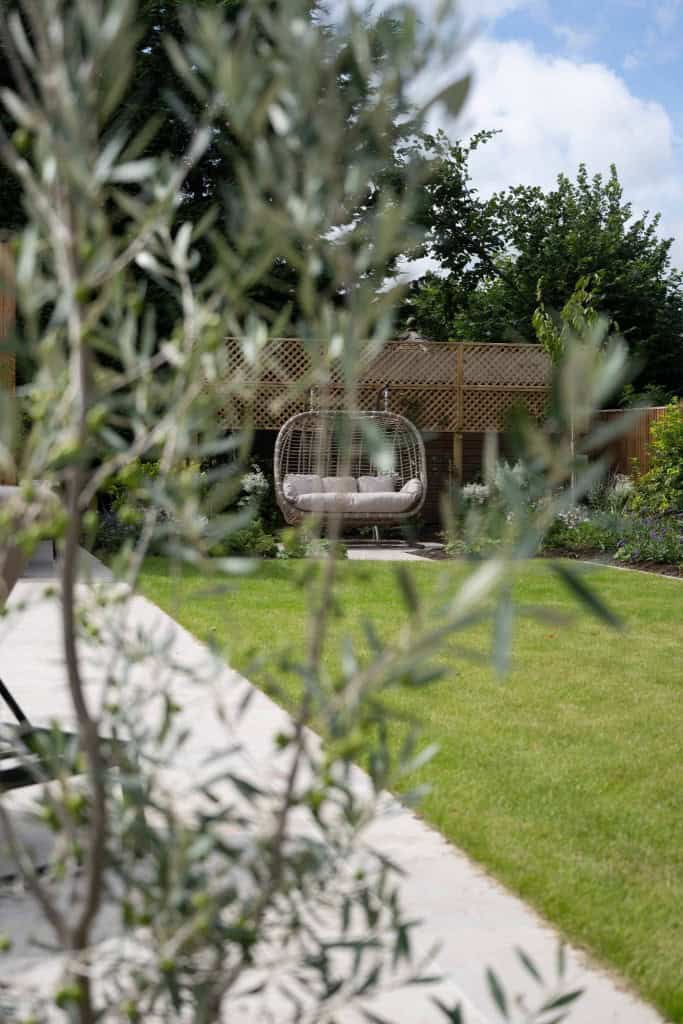
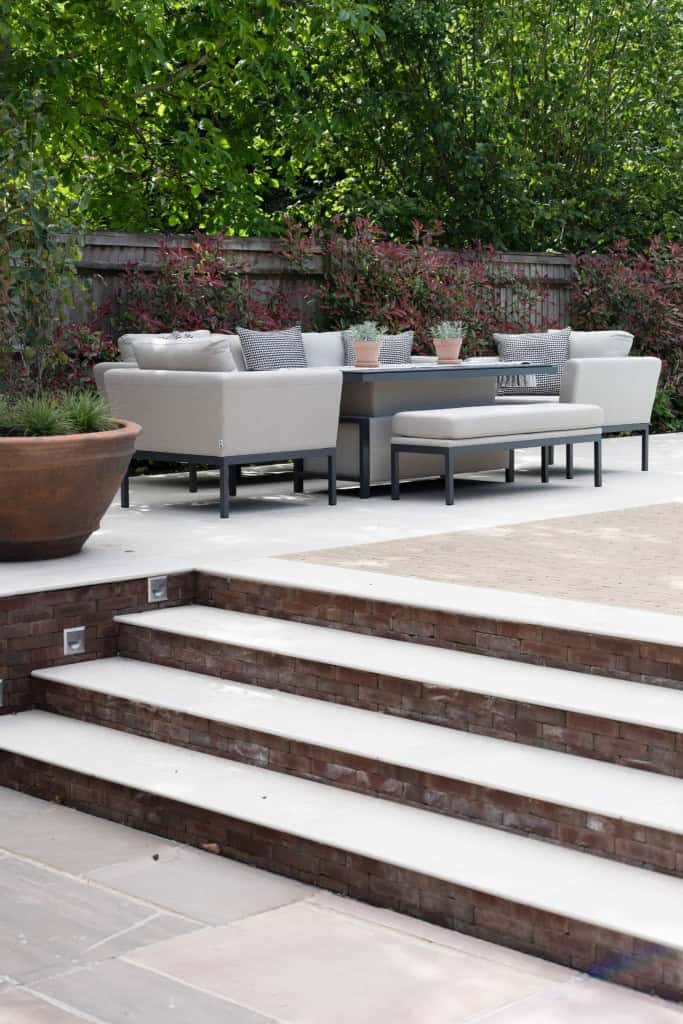
Underfoot, beige porcelain tiles and clay pavers bring a quiet contrast of tone and texture. Around the pool and terraces, contemporary planting with Mediterranean undertones gives the garden warmth, movement and structure, balancing the clean lines of the summerhouse with a softer, more natural atmosphere.